$599,900
Est. $2,810/mo mortgage
228 Riverside Drive · London North, N6H 1E6
MLS® X13781808
Listed Sep 14, 2026
Listing courtesy of Sutton Group - Select Realty·Updated 53 min ago
Description
Your search is over. Welcome to 228 Riverside Drive just minutes to Labatt Park, Canada Life Place and the City's core many eateries. Situated on major bus routes and close to the bike path system, this extensively upgraded home has much to offer. Fully renovated in 2022, you will appreciate the open concept design of the Main Floor. The Quartz counter tops in the kitchen are highlighted by gleaming white cabinetry and stainless steel appliances. The comfortable living room offers a gas fireplace for cozy winter nights. The primary bedroom features built in closet shelving with oversized drawers. A deck off the kitchen allows for morning coffee or an additional deck off the rear bedroom makes for summer night gatherings. The lower level boasts a bedroom with ensuite 3 piece bath and possible income potential. With parking for 3 cars in the drive, the oversized 2 car insulated heated garage (with water) provides an excellent opportunity for buyer to have a shop alternative. A stone patio allows more space for summer relaxation. Your lawn behind the garage offers space for bocchi and croquet! There is nothing left to do but move in and enjoy everything 228 has to offer. Feel free to reach out for a complete list of upgrades to this special property.
Read more ›Show less ‹
Property details
Interior
- Interior
- 700-1100 sqft
- Rooms
- 5 rooms
- Bathrooms
- 1 × 3-piece on Main, 1 × 3-piece on Lower
- Basement
- Full, Separate Entrance, Finished
- Heating
- Forced Air
- Cooling
- Central Air
Building & lot
- Type
- Detached, Bungalow
- Age
- 51-99 years
- Lot size
- 40.93 × 152.46 ft · < .50 acres
- Exterior
- Hardboard, Metal/Steel Siding
- Foundation
- Block
- Roof
- Asphalt Shingle
- Water & sewer
- Sewer
Parking
- Garage
- 2 car Detached
- Driveway
- Private Double (3 spaces)
- Parking
- 5 spaces
Fees & taxes
- Property tax
- $3,799/yr (2026)
Rooms
Main
- Primary Bedroom
- 3.35 × 2.74 m
- Bedroom 2
- 3.35 × 2.74 m
- Kitchen
- 3.66 × 2.74 m
- Dining Room
- 3.05 × 2.44 m
- Living Room
- 6.2 × 3.6 m
Lower
- Bedroom 3
- 3.81 × 3.05 m
- Other
- 4.72 × 3.05 m
- Living Room
- 3.35 × 2.6 m
AI property estimate
Automated estimate from recent comparable sales, not a formal appraisal, and not a statement that this listing is priced incorrectly.
72% confidence · 40 sold homes within 2 km, by price per sq ft
Location & neighbourhood
Monthly paymentest. $3,547/mo all in
Monthly payment estimate
Land transfer tax$8,473 on closing
Ontario LTT
$8,473
First-time rebate
−$4,000
First-time buyer rebate of up to $4,000 may apply. Consult a lawyer for eligibility.
Price & listing history
Listed Sep 14, 2026
Sold comparables nearby
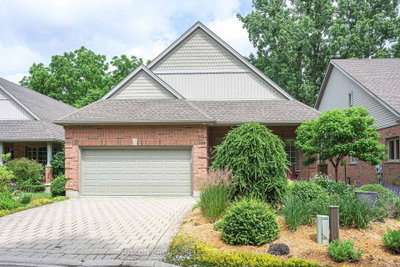 Sold
Sold$810,000
104 - 25 Becher Street, London South
 Sold
Sold$475,000
58 Wyatt Street, London North
See what these 6 homes sold for
Create a free account to unlock premium data.
Market conditionsLondon North · last 90 days
Avg. sold price
$558,083
Sale-to-list ratio
105.9%
Based on 6 recent comparable sales near this home.
Affordabilityneeds $147,000 household income
Minimum household income required
$147,000
Based on 20% down, a 7.07% qualifying rate (the 5.07% contract rate plus two points), 25 year amortization and a 32% GDS ratio. Rounded to the nearest thousand.
Not sure about financing? Ask Colin →Similar Listings

Your advisor
Oak and Key Real Estate Brokerage Inc.
Colin Abbot
Broker
519-859-4579 · colin@searchlondonhomes.com
Message Colin about this home
By submitting, you agree to receive communications from Oak and Key Real Estate Brokerage Inc. You can unsubscribe at any time.
Get notified about similar homes
New detached listings in North N.