$559,900
Est. $2,623/mo mortgage
1235 Richmond Street #901 · London East, N6A 0C1
MLS® X13782160
Listed Sep 14, 2026
Listing courtesy of Royal Lepage Triland Realty·Updated 17 hours ago
Description
Available for vacant possession, this is an excellent opportunity for parents looking to secure housing for a student, end users wanting flexibility, or investors seeking a turnkey property in one of London's most established student communities. The Luxe is London's premier purpose built student condominium residence, offering an unmatched combination of convenience, security, and lifestyle. Residents enjoy exceptional amenities including 24-hour concierge service, a world-class fitness centre, games room, board rooms, rooftop patio, 40-person theatre, on-site convenience store, and Starbucks. Safe, convenient, and an outstanding investment opportunity, the building also offers complimentary winter shuttle service to Western University and CF Masonville Place. This quiet end unit features approximately 990 square feet of well-designed living space with 3bedrooms, updated carpeting and mattresses, stainless steel appliances, granite countertops, and all furniture included. Heat, air conditioning, and water are all included in the condo fees, making ownership simple and stress-free. Be quick - opportunities like this do not last long.
Read more ›Show less ‹
Property details
Interior
- Interior
- 1000-1199 sqft
- Rooms
- 2 rooms
- Bathrooms
- 1 × 3-piece on Main, 1 × 3-piece on Main
- Basement
- None
- Heating
- Forced Air
- Cooling
- Central Air
- Laundry
- N
Building & lot
- Type
- Condo Apartment, Apartment
- Age
- 11-15 years
- Exterior
- Brick
- Storeys
- 9
- Exposure
- North West
Parking
- Locker
- None
Fees & taxes
- Condo fee
- $601/mo
- Fee includes
- heat, water
- Pets
- Yes-with Restrictions
- Property tax
- $3,755/yr (2025)
- Corporation
- MSC 854
- Managed by
- Loyal Residential Corp
Rooms
Main
- Primary Bedroom, 3 pc ensuite, walk-in closet(s), window floor to ceiling
- 5.09 × 2.76 m
- Kitchen, stainless steel appl, granite counters, tile floor
- 5.98 × 3.36 m
- Bedroom 3, Window Floor to Ceiling
- 3.74 × 2.9 m
- Living Room, Window Floor to Ceiling
- 3.89 × 3.36 m
- Bedroom 2, Window Floor to Ceiling
- 3.89 × 2.9 m
AI property estimate
Automated estimate from recent comparable sales, not a formal appraisal, and not a statement that this listing is priced incorrectly.
80% confidence · 40 sold homes within 2 km, by price per sq ft
Location & neighbourhood
London East, ON
Established subdivision east of Masonville surrounded by the Stoney Creek Valley.
Monthly paymentest. $3,928/mo all in
Monthly payment estimate
Land transfer tax$7,673 on closing
Ontario LTT
$7,673
First-time rebate
−$4,000
First-time buyer rebate of up to $4,000 may apply. Consult a lawyer for eligibility.
Price & listing history
Listed 3 times · asking price down 6% from the first ask
Listed Sep 14, 2026
Listed May 12, 2026 · 121 days on market
Sep 10, 2026
Listed Mar 17, 2026 · 53 days on market
May 9, 2026
174 days on the market in total across 3 listings. Each listing carries its own MLS® number, so the days-on-market shown on any single one resets.
Sold comparables nearby
 Sold
Sold$340,000
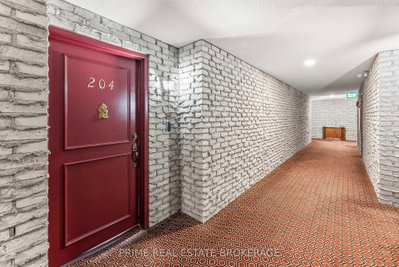
204 - 693 Windermere Road, London North
 Sold
Sold$371,000
315 - 1510 Richmond Street, London North
See what these 6 homes sold for
Create a free account to unlock premium data.
Market conditionsArgyle · last 90 days
Avg. sold price
$345,800
Sale-to-list ratio
96.6%
Based on 6 recent comparable sales near this home.
Affordabilityneeds $138,000 household income
Minimum household income required
$138,000
Based on 20% down, a 7.07% qualifying rate (the 5.07% contract rate plus two points), 25 year amortization and a 32% GDS ratio. Rounded to the nearest thousand.
Not sure about financing? Ask Colin →Similar Listings

Your advisor
Oak and Key Real Estate Brokerage Inc.
Colin Abbot
Broker
519-859-4579 · colin@searchlondonhomes.com
Message Colin about this home
By submitting, you agree to receive communications from Oak and Key Real Estate Brokerage Inc. You can unsubscribe at any time.
Get notified about similar homes
New condo apartment listings in East B.