$549,900
Est. $2,576/mo mortgage
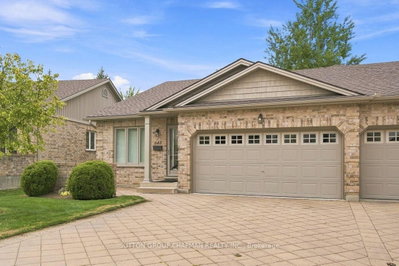
572 Thistlewood Drive #31 · London North, N5X 4N6
MLS® X13782526
Listed Sep 14, 2026
Listing courtesy of Royal Lepage Triland Realty·Updated 1 hour ago
Description
Welcome to Unit 31 at 572 Thistlewood Drive in the highly sought after Stoney Creek Meadows community, where easy condo living doesn't mean giving up space or style. This beautifully finished bungalow condo is bright, welcoming, and thoughtfully designed with room for everyday living, entertaining, and overnight guests. The main floor feels spacious and airy with soaring vaulted ceilings, hardwood flooring, and plenty of natural light. The kitchen features a peninsula countertop, and flows easily into the breakfast nook and sliding glass doors to the deck, making it a great space to gather. The primary bedroom is a comfortable retreat with its own ensuite and walk in closet, and the second bedroom can be used for guests or as an office or sitting room. The world is your oyster! Downstairs, the finished lower level offers an impressive amount of additional living space with a large rec room, an additional bedroom, a third full bathroom and tons of storage space. Perfect for visiting family and friends, hobbies or a movie night! A double driveway and double car garage make this end-unit feel even more spacious, and the location is hard to beat! Set in desirable North London close to shopping, restaurants, recreation, and everyday amenities, this is a wonderful opportunity to enjoy a low-maintenance lifestyle without compromising on space. Welcome Home Sweet Home!
Read more ›Show less ‹
Property details
Interior
- Interior
- 1400-1599 sqft
- Rooms
- 2 rooms
- Bathrooms
- 1 × 2-piece on Main, 1 × 4-piece on Main, 1 × 3-piece on Basement
- Basement
- Full, Finished
- Heating
- Forced Air
- Cooling
- Central Air
- Laundry
- N
Building & lot
- Type
- Condo Townhouse, Bungalow
- Age
- 16-30 years
- Exterior
- Brick
- Foundation
- Poured Concrete
- Roof
- Asphalt Shingle
- Storeys
- 1
- Exposure
- North West
Parking
- Garage
- 2 car Attached
- Parking
- 4 spaces
- Locker
- None
Fees & taxes
- Condo fee
- $375/mo
- Fee includes
- parking
- Pets
- Yes-with Restrictions
- Property tax
- $4,359/yr (2025)
- Corporation
- MCC 573
- Managed by
- Dickenson Condo Managment
Rooms
Main
- Foyer
- 1.121 × 4.443 m
- Bathroom, combined w/laundry, 2 pc bath, tile floor
- 1.596 × 1.524 m
- Living Room, hardwood floor, combined w/dining
- 6.565 × 4.314 m
- Primary Bedroom, Broadloom
- 4.439 × 3.652 m
- Bedroom 2, Hardwood Floor
- 3.064 × 3.327 m
- Kitchen, hardwood floor, w/o to deck
- 5.928 × 3.156 m
- Bathroom, 4 pc ensuite, tile floor
- 3.572 × 2.2 m
Basement
- Family Room, gas fireplace, broadloom
- 5.659 × 5.032 m
- Bathroom, 3 Pc Bath
- 2.165 × 2.192 m
- Other, 2 Way Fireplace
- 2.219 × 4.14 m
- Bedroom 3, Broadloom
- 4.372 × 3.353 m
- Other, Unfinished
- 8.976 × 4.115 m
AI property estimate
Automated estimate from recent comparable sales, not a formal appraisal, and not a statement that this listing is priced incorrectly.
81% confidence · 40 sold homes within 2 km, by price per sq ft
Location & neighbourhood
London North, ON
One of London's fastest-growing areas with parks, ponds, and creek-side trails.
Monthly paymentest. $3,647/mo all in
Monthly payment estimate
Land transfer tax$7,473 on closing
Ontario LTT
$7,473
First-time rebate
−$4,000
First-time buyer rebate of up to $4,000 may apply. Consult a lawyer for eligibility.
Price & listing history
Listed Sep 14, 2026
Sold comparables nearby
 Sold
Sold$544,500
59 - 1010 FANSHAWE PARK Road, London North
 Sold
Sold$550,000
648 Thistlewood Drive, London North
See what these 6 homes sold for
Create a free account to unlock premium data.
Market conditionsStoney Creek · last 90 days
Avg. sold price
$536,750
Sale-to-list ratio
97.8%
Based on 6 recent comparable sales near this home.
Affordabilityneeds $135,000 household income
Minimum household income required
$135,000
Based on 20% down, a 7.07% qualifying rate (the 5.07% contract rate plus two points), 25 year amortization and a 32% GDS ratio. Rounded to the nearest thousand.
Not sure about financing? Ask Colin →Similar Listings

Your advisor
Oak and Key Real Estate Brokerage Inc.
Colin Abbot
Broker
519-859-4579 · colin@searchlondonhomes.com
Message Colin about this home
By submitting, you agree to receive communications from Oak and Key Real Estate Brokerage Inc. You can unsubscribe at any time.
Get notified about similar homes
New condo townhouse listings in North C.