$1,679,900
Est. $7,870/mo mortgage
768 Franklinway Crescent · London North, N6G 5C8
MLS® X13782614
Listed Sep 14, 2026
Listing courtesy of Sutton Group - Select Realty·Updated 1 hour ago
Description
Set on an impressive 0.6-acre lot in North London, this spacious sprawling ranch offers a rare combination of scale, flexibility and privacy. With approximately 3,157 sq. ft. of above-grade living space plus approximately 2,945 sq. ft. on the lower level, offering over 6,100 sq. ft. of interior space across both levels, the home provides a comfortable, easy-flowing layout with generous principal rooms and exceptional flexibility.The property offers 4+3 bedrooms, 2 dens and 5 bathrooms, including a separate in-law suite that adds valuable flexibility for extended family, guests, a home office or independent living. Thoughtfully separated from the main living areas, the suite offers privacy while remaining connected to the home.The oversized triple-car garage is complemented by an expansive stamped-concrete driveway with ample parking for family and guests, along with an additional half-garage located in the backyard. Beyond the home, the large lot offers space to enjoy the outdoors, entertain, create a play area or simply appreciate the privacy that comes with this setting.Recent updates include a newer furnace and central air conditioning, adding comfort and efficiency, as well as a solar energy system.With its substantial living space, versatile bedroom configuration, 4+3 bedrooms, 2 dens and 5 bathrooms, separate suite, triple-car garage plus an additional half-garage in the backyard, and generous lot, this is a property that offers both comfort and long-term flexibility, an ideal fit for buyers seeking an executive North London home with room for family, guests and the way they live today.Located close to Masonville, Western University, high schools and elementary schools, University Hospital and all local amenities.
Read more ›Show less ‹
Property details
Interior
- Interior
- 2500-3000 sqft
- Rooms
- 11 rooms
- Bathrooms
- 1 × 4-piece on Ground, 1 × 5-piece on Ground, 1 × 2-piece on Ground, 1 × 4-piece on Basement, 1 × 3-piece on Basement
- Basement
- Apartment, Partially Finished
- Heating
- Heat Pump
- Cooling
- Central Air
Building & lot
- Type
- Detached, Bungalow
- Lot size
- 148.2 × 164.45 ft
- Exterior
- Brick
- Foundation
- Poured Concrete
- Roof
- Asphalt Shingle
- Water & sewer
- Septic
Parking
- Garage
- 3 car Attached
- Driveway
- Private Triple (8 spaces)
- Parking
- 11 spaces
Fees & taxes
- Property tax
- $10,427/yr (2025)
Rooms
Main
- Bedroom
- 3.74 × 4.5 m
- Dining Room
- 3.96 × 5.51 m
- Bedroom
- 3.61 × 4.8 m
- Laundry
- 3.44 × 3.67 m
- Foyer
- 3.54 × 4.16 m
- Breakfast
- 3.79 × 4.83 m
- Bedroom
- 3.75 × 4.5 m
- Primary Bedroom, 5 pc ensuite, walk-in closet(s)
- 4.87 × 4.8 m
- Office
- 3.96 × 5.51 m
- Family Room
- 5.14 × 5.66 m
- Sunroom
- 4.39 × 3.06 m
- Kitchen
- 3.53 × 3.56 m
Basement
- Other
- 5.22 × 7.01 m
- Recreation
- 8.14 × 7.08 m
- Bedroom
- 2.69 × 2.61 m
- Game Room
- 4.26 × 8.14 m
- Laundry
- 3.83 × 3.2 m
- Kitchen
- 4.45 × 3.81 m
- Bedroom
- 3.97 × 3.3 m
- Media Room
- 4.06 × 3.3 m
- Breakfast
- 3.61 × 3.49 m
Monthly paymentest. $9,482/mo all in
Monthly payment estimate
Land transfer tax$30,073 on closing
Ontario LTT
$30,073
First-time rebate
−$4,000
First-time buyer rebate of up to $4,000 may apply. Consult a lawyer for eligibility.
Price & listing history
Listed 6 times · asking price down 39% from the first ask
Listed Sep 14, 2026
Listed Feb 23, 2026 · 80 days on market
May 14, 2026
Listed Oct 23, 2025 · 33 days on market
Nov 25, 2025
Listed Sep 22, 2025 · 31 days on market
Oct 23, 2025
Listed Aug 28, 2025 · 18 days on market
Sep 15, 2025
Listed Jul 22, 2025 · 29 days on market
Aug 20, 2025
191 days on the market in total across 6 listings. Each listing carries its own MLS® number, so the days-on-market shown on any single one resets.
Sold comparables nearby
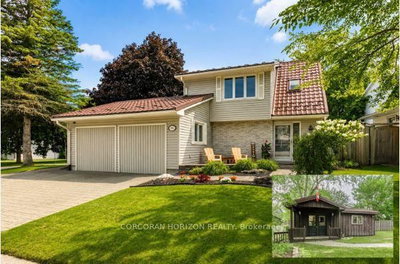 Sold
Sold$589,900
281 Blackacres Boulevard, London North
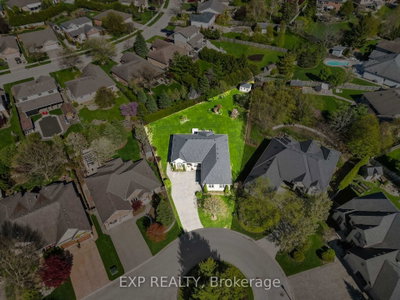 Sold
Sold$882,000
1991 Whippoorwill Place, London North
See what these 6 homes sold for
Create a free account to unlock premium data.
Market conditionsHyde Park · last 90 days
Avg. sold price
$870,767
Sale-to-list ratio
96.3%
Based on 6 recent comparable sales near this home.
Affordabilityneeds $402,000 household income
Minimum household income required
$402,000
Based on 20% down, a 7.07% qualifying rate (the 5.07% contract rate plus two points), 25 year amortization and a 32% GDS ratio. Rounded to the nearest thousand.
Not sure about financing? Ask Colin →Similar Listings

Your advisor
Oak and Key Real Estate Brokerage Inc.
Colin Abbot
Broker
519-859-4579 · colin@searchlondonhomes.com
Message Colin about this home
By submitting, you agree to receive communications from Oak and Key Real Estate Brokerage Inc. You can unsubscribe at any time.
Get notified about similar homes
New detached listings in North R.