$459,999
Est. $2,155/mo mortgage
167 Carlyle Drive · London East, N5V 3J1
MLS® X13783688
Listed Sep 15, 2026
Listing courtesy of Century 21 First Canadian Corp·Updated 9 hours ago
Description
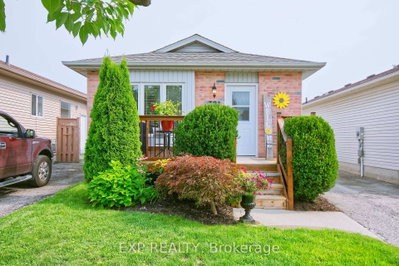
Fully renovated from top to bottom with modern finishes throughout, this move-in ready 3-level backsplit offers stylish, functional living in a desirable East London neighbourhood. The bright and inviting main floor features a spacious living room enhanced with modern pot lights, creating a warm and welcoming atmosphere. The updated kitchen and living spaces have been thoughtfully designed to provide a fresh, contemporary feel throughout the home. Offering multiple levels of finished living space, this home features two full bathrooms, a cozy gas fireplace in the recreation room, a separate side entrance with direct access to the lower level, and plenty of room for the whole family. The lower level includes a spacious recreation room, full bathroom, laundry and utility room. Step outside to enjoy the charming covered front porch and a generous backyard, perfect for entertaining. For added peace of mind, the home features a brand-new 100-amp electrical panel that has been professionally updated and is fully ESA certified. Conveniently located close to Argyle Mall, Walmart Supercentre, schools, parks, restaurants, public transit, and a wide variety of shopping and everyday amenities. Commuters will appreciate the quick access to Veterans Memorial Parkway, Highway 401, and London International Airport, making travel throughout the city and beyond easy and convenient. If you are looking for a turnkey family home, this property is ready for it's next chapter. Make it yours!
Read more ›Show less ‹
Property details
Interior
- Interior
- 700-1100 sqft
- Rooms
- 5 rooms
- Bathrooms
- 1 × 3-piece on Second, 1 × 3-piece on Basement
- Basement
- Finished, Full
- Heating
- Forced Air
- Cooling
- Central Air
Building & lot
- Type
- Detached, Backsplit 3
- Lot size
- 45.01 × 99.02 ft
- Exterior
- Brick, Vinyl Siding
- Foundation
- Concrete, Wood
- Roof
- Asphalt Shingle
- Water & sewer
- Sewer
Parking
- Parking
- 2 spaces
Fees & taxes
- Property tax
- $3,085/yr (2025)
AI property estimate
Automated estimate from recent comparable sales, not a formal appraisal, and not a statement that this listing is priced incorrectly.
74% confidence · 40 sold homes within 2 km, by price per sq ft
Monthly paymentest. $2,778/mo all in
Monthly payment estimate
Land transfer tax$5,675 on closing
Ontario LTT
$5,675
First-time rebate
−$4,000
First-time buyer rebate of up to $4,000 may apply. Consult a lawyer for eligibility.
Price & listing history
Listed 3 times · asking price down 6% from the first ask
Listed Sep 15, 2026
Listed Aug 25, 2026 · 20 days on market
Sep 14, 2026
Listed Jul 15, 2026 · 40 days on market
Aug 24, 2026
60 days on the market in total across 3 listings. Each listing carries its own MLS® number, so the days-on-market shown on any single one resets.
Sold comparables nearby
 Sold
Sold$485,000
321 Simpson Crescent, London East
 Sold
Sold$614,000
12 Shepherd Avenue, London East
See what these 6 homes sold for
Create a free account to unlock premium data.
Market conditionsLondon East · last 90 days
Avg. sold price
$564,250
Sale-to-list ratio
98.2%
Based on 6 recent comparable sales near this home.
Affordabilityneeds $114,000 household income
Minimum household income required
$114,000
Based on 20% down, a 7.07% qualifying rate (the 5.07% contract rate plus two points), 25 year amortization and a 32% GDS ratio. Rounded to the nearest thousand.
Not sure about financing? Ask Colin →Similar Listings

Your advisor
Oak and Key Real Estate Brokerage Inc.
Colin Abbot
Broker
519-859-4579 · colin@searchlondonhomes.com
Message Colin about this home
By submitting, you agree to receive communications from Oak and Key Real Estate Brokerage Inc. You can unsubscribe at any time.
Get notified about similar homes
New detached listings in East I.