$734,900
Est. $3,443/mo mortgage
712 Blackacres Boulevard · London North, N6G 0J1
MLS® X13783796
Listed Sep 15, 2026
Listing courtesy of Re/max A-b Realty LTD Brokerage·Updated 3 hours ago
Description
Welcome Home. From the moment you step through the door, this exceptional 3+1 bedroom home in Hyde Park Meadows wraps you in warmth and comfort. A grand, 2-storey foyer welcomes you to the heart of the home - an open-concept main floor, where a family-friendly kitchen steals the show. Upgraded cabinetry, crown moulding, valance lighting, a marble backsplash, and a generous island make this the space where family breakfasts and dinner parties alike become cherished memories. The kitchen is open to the spacious dining room and adjoins the living room - anchored by a cozy gas fireplace and decorative columns - creating the perfect backdrop for cozy family life. Rich hardwood and large-format tile complete the main floor in style, along with a convenient 2-piece washroom. Upstairs, there are three spacious bedrooms. The primary suite features a dramatic vaulted ceiling, large walk-in closet, and ensuite bath with a glass-enclosed tile shower - a well-earned escape at the end of the day. The additional bedrooms feature large windows and share the 4-piece family bathroom. The fully finished lower level is a true bonus, offering a large recreation or family room, a fourth bedroom, a third full bathroom, and a laundry/utility room. And then there's the backyard. A fabulous wrap-around deck, hot tub, fully fenced yard, and flower beds come together to create an outdoor oasis your family will love. All of this, just steps from Hyde Park, Fanshawe Park Road shopping, restaurants, and parks.
Read more ›Show less ‹
Property details
Interior
- Interior
- 1500-2000 sqft
- Rooms
- 9 rooms
- Bathrooms
- 1 × 3-piece on Second, 1 × 4-piece on Second, 1 × 2-piece on Ground, 1 × 3-piece on Basement
- Basement
- Finished
- Heating
- Forced Air
- Cooling
- Central Air
Building & lot
- Type
- Detached, 2-Storey
- Age
- 6-15 years
- Lot size
- 36.09 × 108.27 ft
- Exterior
- Brick, Vinyl Siding
- Foundation
- Concrete
- Roof
- Asphalt Shingle
- Water & sewer
- Sewer
Parking
- Garage
- 1.5 car Attached
- Driveway
- Private Double (2 spaces)
- Parking
- 3 spaces
Fees & taxes
- Property tax
- $5,247/yr (2025)
Rooms
Second
- Primary Bedroom, 3 pc ensuite, vaulted ceiling(s), walk-in closet(s)
- 4.7 × 3.71 m
- Bedroom 2, Carpet Free
- 3.25 × 3.18 m
- Bedroom 3, Carpet Free
- 3.18 × 3.43 m
- Bathroom, 4 pc bath, tile floor
- 1.65 × 3 m
Ground
- Powder Room, 2 Pc Bath
- 1.68 × 1.8 m
- Living Room, hardwood floor, gas fireplace
- 3.38 × 6.25 m
- Kitchen, combined w/dining, tile floor, w/o to deck
- 3.81 × 8.08 m
Basement
- Bedroom 4, carpet free, walk-in closet(s)
- 3.48 × 2.97 m
- Utility Room, Combined w/Laundry
- 2.82 × 2.41 m
- Recreation, Carpet Free
- 7.49 × 4.12 m
- Bathroom, tile floor, 3 pc bath
- 2.49 × 1.45 m
AI property estimate
Automated estimate from recent comparable sales, not a formal appraisal, and not a statement that this listing is priced incorrectly.
78% confidence · 40 sold homes within 2 km, by price per sq ft
Monthly paymentest. $4,289/mo all in
Monthly payment estimate
Land transfer tax$11,173 on closing
Ontario LTT
$11,173
First-time rebate
−$4,000
First-time buyer rebate of up to $4,000 may apply. Consult a lawyer for eligibility.
Price & listing history
Listed 4 times · asking price down 8% from the first ask
Listed Sep 15, 2026
Listed May 27, 2026 · 96 days on market
Aug 31, 2026
Listed May 2, 2025 · 60 days on market
Jul 1, 2025
Listed Mar 13, 2025 · 53 days on market
May 5, 2025
209 days on the market in total across 4 listings. Each listing carries its own MLS® number, so the days-on-market shown on any single one resets.
Sold comparables nearby
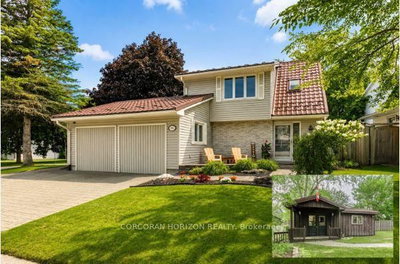 Sold
Sold$589,900
281 Blackacres Boulevard, London North
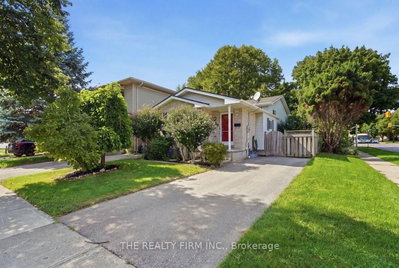 Sold
Sold$437,000
258 Olympic Crescent, London North
See what these 6 homes sold for
Create a free account to unlock premium data.
Market conditionsLondon North · last 90 days
Avg. sold price
$754,983
Sale-to-list ratio
96.1%
Based on 6 recent comparable sales near this home.
Affordabilityneeds $179,000 household income
Minimum household income required
$179,000
Based on 20% down, a 7.07% qualifying rate (the 5.07% contract rate plus two points), 25 year amortization and a 32% GDS ratio. Rounded to the nearest thousand.
Not sure about financing? Ask Colin →Similar Listings

Your advisor
Oak and Key Real Estate Brokerage Inc.
Colin Abbot
Broker
519-859-4579 · colin@searchlondonhomes.com
Message Colin about this home
By submitting, you agree to receive communications from Oak and Key Real Estate Brokerage Inc. You can unsubscribe at any time.
Get notified about similar homes
New detached listings in North E.