$664,900
Est. $3,115/mo mortgage
102 Walnut Street · London North, N6H 1C4
MLS® X13783926
Listed Sep 15, 2026
Listing courtesy of Re/max Centre City Realty INC.·Updated 56 min ago
Description
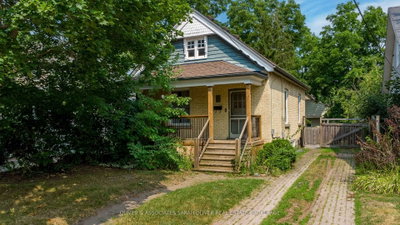
Charmingly nestled amongst the trees & beautifully appointed on almost 1/4 acre in the city. One of kind beauty exudes warmth, character, style & craftsmanship throughout. A meandering path flanked by manicured grounds leads to a covered front porch; a gorgeous & private haven to enjoy morning coffees, evening beverages, quiet lounging & boisterous entertaining. Stately foyer showcases pristinely refinished hardwood, continuing through the main level w/ a gathering space large enough for a crowd yet cozy enough for intimate nights in. Gas fireplace is surrounded by custom shelving & TV cabinet, offering generous storage. Spacious dining room will accommodate all your dining dreams, adjacent to bright window seat. Discover a cozy sitting nook, easily utilized for breakfast or bistro. Thoughtfully designed &impeccably crafted custom kitchen w/ warm dovetail cabinetry, quartz countertops, backsplash & luxury cafe appliances. Convenient mudroom landing w/ access to the backyard patio & driveway. Down the hall, a large closet offers plenty of storage space, w/ beautifully updated 3PC bathroom featuring tiled shower, glass enclosure & stacked laundry hook-up tucked neatly behind the door. Head upstairs & find four bedrooms. Custom built-in shelving, original wood doors & hardwood floors are just some of the details to appreciate. Primary features walk-in closet w/ practical storage & terrace door to rooftop retreat over looking the canopy of trees & landscaped grounds. Updated bathroom includes custom vanity, tiled tub/shower surround & warm spa-like finishes. Full basement is dry and accommodates utilities as well as ample storage for your gear & decor. Find a lush and sprawling property to enjoy, with mature trees, fire pit, patio & concrete pad. In a vibrant community near London's core, find your favourite downtown hotspots in minutes. Parks, pathways & the river's edge are just steps away, balancing quaint charm, a rustic setting &urban convenience beautifully.
Read more ›Show less ‹
Property details
Interior
- Interior
- 1500-2000 sqft
- Rooms
- 10 rooms
- Bathrooms
- 1 × 3-piece on Main, 1 × 4-piece on Second
- Basement
- Full, Unfinished
- Heating
- Forced Air
- Cooling
- Central Air
Building & lot
- Type
- Detached, 2-Storey
- Age
- 100+ years
- Lot size
- 115.81 × 99.42 ft
- Exterior
- Cedar, Brick
- Foundation
- Concrete Block
- Roof
- Asphalt Shingle
- Water & sewer
- Sewer
Parking
- Driveway
- Private Double (4 spaces)
- Parking
- 4 spaces
Fees & taxes
- Property tax
- $5,130/yr (2025)
Rooms
Main
- Dining Room
- 3.54 × 3.03 m
- Living Room
- 3.53 × 5.54 m
- Bathroom
- 2.19 × 2.51 m
Second
- Bedroom
- 4.16 × 3.37 m
- Bedroom
- 3.54 × 3.03 m
- Bedroom
- 2.59 × 3.73 m
- Bathroom
- 1.97 × 1.93 m
- Bedroom
- 2.91 × 3.01 m
AI property estimate
Automated estimate from recent comparable sales, not a formal appraisal, and not a statement that this listing is priced incorrectly.
77% confidence · 33 sold homes within 2 km, by price per sq ft
Location & neighbourhood
Monthly paymentest. $3,905/mo all in
Monthly payment estimate
Land transfer tax$9,773 on closing
Ontario LTT
$9,773
First-time rebate
−$4,000
First-time buyer rebate of up to $4,000 may apply. Consult a lawyer for eligibility.
Price & listing history
Listed Sep 15, 2026
Sold comparables nearby
 Sold
Sold$565,000
3 McDonald Avenue, London North
 Sold
Sold$545,000
18 McAlpine Avenue, London South
See what these 6 homes sold for
Create a free account to unlock premium data.
Market conditionsLondon North · last 90 days
Avg. sold price
$524,750
Sale-to-list ratio
95.8%
Based on 6 recent comparable sales near this home.
Affordabilityneeds $163,000 household income
Minimum household income required
$163,000
Based on 20% down, a 7.07% qualifying rate (the 5.07% contract rate plus two points), 25 year amortization and a 32% GDS ratio. Rounded to the nearest thousand.
Not sure about financing? Ask Colin →Similar Listings

Your advisor
Oak and Key Real Estate Brokerage Inc.
Colin Abbot
Broker
519-859-4579 · colin@searchlondonhomes.com
Message Colin about this home
By submitting, you agree to receive communications from Oak and Key Real Estate Brokerage Inc. You can unsubscribe at any time.
Get notified about similar homes
New detached listings in North N.