$549,000
Est. $2,572/mo mortgage
47 Brixham Road · London South, N6K 1P5
MLS® X13783994
Listed Sep 15, 2026
Listing courtesy of Century 21 First Canadian Corp·Updated 2 hours ago
Description
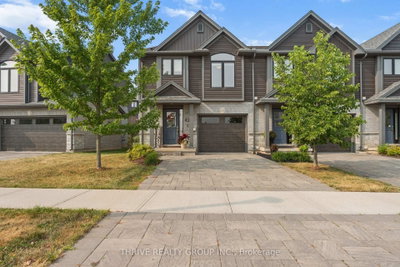
Welcome to Westmount living at its finest! This beautifully renovated (2021) 3-bedroom, 2.5-bathroomtownhome perfectly blends modern luxury with walk-to-everything convenience. Incredible curb appeal welcomes you with a professionally hardscaped, private front patio complete with ambient evening lighting and built-in planters, plus a spacious detached garage. The main level features a seamless open layout with gorgeous oak hardwood flooring and expansive windows bathing the space in natural light. The gourmet kitchen is a masterpiece, showcasing a colossal 7.25-ft by 4.1-ft island, high-end stainless steel appliances, a gas stovetop, a double wall oven, and a chef's pot filler. The upper level boasts pristine hardwood throughout all three spacious bedrooms. Relax in the primary suite, complete with a walk-in closet, a spa-like 5-piece ensuite, and a private enclosed Juliette balcony. Upgrades from 2021offer total peace of mind: new windows, patio doors, updated plumbing, and electrical. The large basement is ready for your custom touch. Don't miss this Westmount gem!
Read more ›Show less ‹
Property details
Interior
- Interior
- 1600-1799 sqft
- Rooms
- 2 rooms
- Bathrooms
- 1 × 2-piece on Main, 1 × 5-piece on Second, 1 × 4-piece on Second
- Basement
- Full, Unfinished
- Heating
- Forced Air
- Cooling
- Central Air
- Laundry
- N
Building & lot
- Type
- Condo Townhouse, 2-Storey
- Exterior
- Brick, Vinyl Siding
- Foundation
- Poured Concrete
- Roof
- Shingles
- Storeys
- 1
- Exposure
- West
Parking
- Garage
- 1 car Detached
- Parking
- 3 spaces
- Locker
- None
Fees & taxes
- Condo fee
- $447/mo
- Fee includes
- water
- Pets
- Yes-with Restrictions
- Property tax
- $3,178/yr (2026)
- Corporation
- MCC 15
- Managed by
- LIONHEART
Rooms
Main
- Dining Room
- 3.43 × 5.1 m
- Kitchen, Centre Island
- 3.38 × 4.67 m
- Foyer, Closet
- 3.49226 × 3.84 m
- Living Room
- 3.55 × 4.54 m
- Bathroom, 2 Pc Bath
- 1.2 × 1.77 m
Second
- Bedroom 2
- 3.4 × 2.96 m
- Bedroom 3
- 2.71 × 4.54 m
- Bathroom, 4 Pc Bath
- 2.26 × 1.49 m
- Primary Bedroom, 5 pc ensuite, balcony, walk-in closet(s)
- 4.56 × 3.69 m
- Bathroom, 5 Pc Bath
- 2.25 × 3.47 m
AI property estimate
Automated estimate from recent comparable sales, not a formal appraisal, and not a statement that this listing is priced incorrectly.
83% confidence · 36 sold homes within 2 km, by price per sq ft
Location & neighbourhood
Monthly paymentest. $3,714/mo all in
Monthly payment estimate
Land transfer tax$7,455 on closing
Ontario LTT
$7,455
First-time rebate
−$4,000
First-time buyer rebate of up to $4,000 may apply. Consult a lawyer for eligibility.
Price & listing history
Listed 2 times · asking price down 2% from the first ask
Listed Sep 15, 2026
Listed Aug 24, 2026 · 21 days on market
Sep 14, 2026
21 days on the market in total across 2 listings. Each listing carries its own MLS® number, so the days-on-market shown on any single one resets.
Sold comparables nearby
 Sold
Sold$510,000
25 - 1070 Meadowlark Ridge, London South
 Sold
Sold$529,900
764 Banyan Lane, London North
See what these 6 homes sold for
Create a free account to unlock premium data.
Market conditionsLondon South · last 90 days
Avg. sold price
$462,467
Sale-to-list ratio
100.5%
Based on 6 recent comparable sales near this home.
Affordabilityneeds $135,000 household income
Minimum household income required
$135,000
Based on 20% down, a 7.07% qualifying rate (the 5.07% contract rate plus two points), 25 year amortization and a 32% GDS ratio. Rounded to the nearest thousand.
Not sure about financing? Ask Colin →Similar Listings

Your advisor
Oak and Key Real Estate Brokerage Inc.
Colin Abbot
Broker
519-859-4579 · colin@searchlondonhomes.com
Message Colin about this home
By submitting, you agree to receive communications from Oak and Key Real Estate Brokerage Inc. You can unsubscribe at any time.
Get notified about similar homes
New condo townhouse listings in South M.