$589,900
Est. $2,764/mo mortgage
934 Silverfox Crescent · London North, N6G 0N5
MLS® X13784122
Listed Sep 15, 2026
Listing courtesy of Sutton Group - Select Realty·Updated 4 hours ago
Description
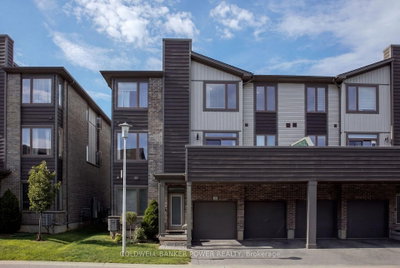
Welcome to this beautifully maintained two-storey townhome in one of North London's most sought-after communities. Built in 2015, this property offers a bright, modern layout with an inviting main floor featuring an open living space, a functional kitchen, and a comfortable dining area perfect for everyday living or entertaining. Upstairs, you'll find three well-appointed bedrooms, including a spacious primary suite, along with additional bathrooms designed for convenience and privacy. The fully finished basement adds valuable bonus space-ideal for a family room, home office, or play area. Outside, enjoy a private driveway, attached garage, and a low-maintenance exterior with brick and vinyl siding. With central air, forced-air gas heating, and a location close to parks, trails, schools, shopping, and all North London amenities, this home offers comfort, style, and exceptional value in a thriving neighbourhood.
Read more ›Show less ‹
Property details
Interior
- Interior
- 1100-1500 sqft
- Rooms
- 8 rooms
- Bathrooms
- 1 × 2-piece on Main, 1 × 4-piece on Second, 1 × 3-piece on Second
- Basement
- Full, Finished
- Heating
- Forced Air
- Cooling
- Central Air
Building & lot
- Type
- Att/Row/Townhouse, 2-Storey
- Lot size
- 21.46 × 109.74 ft
- Exterior
- Brick, Vinyl Siding
- Foundation
- Poured Concrete
- Roof
- Shingles
- Water & sewer
- Sewer
Parking
- Garage
- 1 car Attached
- Driveway
- Private (2 spaces)
- Parking
- 3 spaces
Fees & taxes
- Property tax
- $3,889/yr (2025)
Rooms
Main
- Kitchen
- 2.32 × 4.63 m
- Living Room
- 3.93 × 4.24 m
- Dining Room
- 2.77 × 3.66 m
- Foyer
- 1.62 × 3.17 m
- Bathroom, 2 Pc Bath
- 1.22 × 1.74 m
Second
- Primary Bedroom, 3 pc ensuite, walk-in closet(s)
- 3.44 × 3.63 m
- Bedroom 2
- 2.99 × 3.17 m
- Bathroom
- 2.26 × 1.52 m
- Bathroom, 3 Pc Ensuite
- 1.77 × 1.16 m
Basement
- Utility Room
- 1.31 × 2.38 m
- Other
- 1.56 × 0.98 m
- Laundry
- 2.93 × 4.15 m
- Recreation
- 3.93 × 7.77 m
AI property estimate
Automated estimate from recent comparable sales, not a formal appraisal, and not a statement that this listing is priced incorrectly.
77% confidence · 40 sold homes within 2 km, by price per sq ft
Monthly paymentest. $3,492/mo all in
Monthly payment estimate
Land transfer tax$8,273 on closing
Ontario LTT
$8,273
First-time rebate
−$4,000
First-time buyer rebate of up to $4,000 may apply. Consult a lawyer for eligibility.
Price & listing history
Listed Sep 15, 2026
Sold comparables nearby
 Sold
Sold$487,500
23 - 1960 Dalmagarry Road, London North
 Sold
Sold$469,998
228 - 1960 DALMAGARRY Road, London North
See what these 6 homes sold for
Create a free account to unlock premium data.
Market conditionsFox Hollow · last 90 days
Avg. sold price
$472,499
Sale-to-list ratio
98.7%
Based on 6 recent comparable sales near this home.
Affordabilityneeds $145,000 household income
Minimum household income required
$145,000
Based on 20% down, a 7.07% qualifying rate (the 5.07% contract rate plus two points), 25 year amortization and a 32% GDS ratio. Rounded to the nearest thousand.
Not sure about financing? Ask Colin →Similar Listings

Your advisor
Oak and Key Real Estate Brokerage Inc.
Colin Abbot
Broker
519-859-4579 · colin@searchlondonhomes.com
Message Colin about this home
By submitting, you agree to receive communications from Oak and Key Real Estate Brokerage Inc. You can unsubscribe at any time.
Get notified about similar homes
New att/row/townhouse listings in North S.