$659,000
Est. $3,087/mo mortgage
3378 Emilycarr Lane · London South, N6L 0A3
MLS® X13784216
Listed Sep 15, 2026
Listing courtesy of Century 21 First Canadian Corp·Updated 4 hours ago
Description
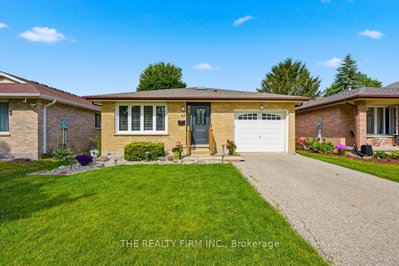
Welcome to 3378 EmilyCarr Lane! A beautifully maintained 2-storey home, perfectly situated in a family-friendly neighbourhood in South London. Enjoy the convenience of being just minutes from major shopping malls, popular restaurants, fitness centers, and quick access to Highways 401 and 402. This growing area is surrounded by exciting new developments, making it an ideal place to call home. Step inside and fall in love with the spacious main floor featuring a modern open-concept layout. The heart of the home is a well-appointed kitchen complete with a functional island-perfect for meal prep and casual dining. The adjacent dining area is generously sized to accommodate large family dinners or entertaining guests, while the cozy living room provides ample space for your full furniture set and a big screen TV. A 2 piece powder room adds to the convenience of the main level. Upstairs, you'll find three comfortable bedrooms and two full bathrooms, including a private 3-piece ensuite in the Primary bedroom. Also featuring an oversized 1.5-car garage and a 4-car driveway, offering plenty of parking space for family and visitors alike. Don't miss your chance to own this wonderful home in one of South London's most sought-after communities.
Read more ›Show less ‹
Property details
Interior
- Interior
- 1500-2000 sqft
- Rooms
- 10 rooms
- Bathrooms
- 1 × 2-piece on Main, 1 × 3-piece on Second, 1 × 4-piece on Second
- Basement
- Unfinished
- Heating
- Forced Air
- Cooling
- Central Air
Building & lot
- Type
- Detached, 2-Storey
- Age
- 6-15 years
- Lot size
- 32.9 × 105.26 ft · < .50 acres
- Exterior
- Brick, Vinyl Siding
- Foundation
- Concrete
- Roof
- Shingles
- Water & sewer
- Sewer
Parking
- Garage
- 1.5 car Attached
- Driveway
- Private (4 spaces)
- Parking
- 5 spaces
Fees & taxes
- Property tax
- $4,577/yr (2025)
Rooms
Main
- Kitchen
- 3.65 × 2.99 m
- Bathroom, 2 Pc Bath
- n/a
- Living Room
- 7.23 × 3.73 m
- Laundry
- 2.62 × 2.03 m
- Dining Room
- 4.64 × 2.99 m
Second
- Bathroom, 4 Pc Bath
- n/a
- Bedroom 3
- 3.53 × 2.76 m
- Primary Bedroom, 3 Pc Ensuite
- 5.15 × 4.08 m
- Bathroom, 3 Pc Ensuite
- n/a
- Bedroom 2
- 3.86 × 3.58 m
AI property estimate
Automated estimate from recent comparable sales, not a formal appraisal, and not a statement that this listing is priced incorrectly.
77% confidence · 40 sold homes within 2 km, by price per sq ft
Location & neighbourhood
London South, ON
Large south London neighbourhood anchored by White Oaks Mall with diverse housing and strong transit.
Monthly paymentest. $3,871/mo all in
Monthly payment estimate
Land transfer tax$9,655 on closing
Ontario LTT
$9,655
First-time rebate
−$4,000
First-time buyer rebate of up to $4,000 may apply. Consult a lawyer for eligibility.
Price & listing history
Listed 4 times · asking price down 13% from the first ask
Listed Sep 15, 2026
Listed Jun 18, 2025 · 69 days on market
Aug 26, 2025
Listed May 9, 2025 · 40 days on market
Jun 18, 2025
Listed Jun 7, 2023 · 65 days on market
Aug 11, 2023
174 days on the market in total across 4 listings. Each listing carries its own MLS® number, so the days-on-market shown on any single one resets.
Sold comparables nearby
 Sold
Sold$530,000
43 Clara Crescent, London South
 Sold
Sold$510,000
95 Clifton Crescent, London South
See what these 6 homes sold for
Create a free account to unlock premium data.
Market conditionsLondon South · last 90 days
Avg. sold price
$644,050
Sale-to-list ratio
98.8%
Based on 6 recent comparable sales near this home.
Affordabilityneeds $161,000 household income
Minimum household income required
$161,000
Based on 20% down, a 7.07% qualifying rate (the 5.07% contract rate plus two points), 25 year amortization and a 32% GDS ratio. Rounded to the nearest thousand.
Not sure about financing? Ask Colin →Similar Listings

Your advisor
Oak and Key Real Estate Brokerage Inc.
Colin Abbot
Broker
519-859-4579 · colin@searchlondonhomes.com
Message Colin about this home
By submitting, you agree to receive communications from Oak and Key Real Estate Brokerage Inc. You can unsubscribe at any time.
Get notified about similar homes
New detached listings in South W.