$724,900
Est. $3,396/mo mortgage
525 FOREST EDGE Road · London South, N6J 3R4
MLS® X13784682
Listed Sep 15, 2026
Listing courtesy of Keller Williams Lifestyles·Updated 3 hours ago
Description
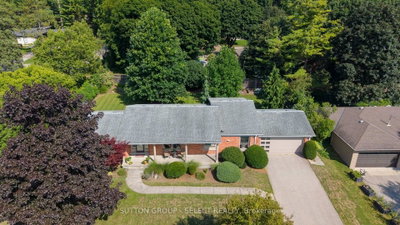
Immaculate, updated and truly move-in ready, this beautifully maintained 4 bedroom, 2.5 bath 4 level side-split offers exceptional space, style and functionality. The thoughtfully designed layout provides plenty of room to live, work and entertain with inviting principal rooms and quality updates throughout. The updated kitchen features granite countertops, generous centre island and ample cabinetry. Open to the family room, it creates a wonderful gathering space with a cozy gas fireplace and lovely views overlooking the landscaped backyard. The lower level family room offers additional living space and features a convenient walkout to the backyard extending your living and entertaining space outdoors. Enjoy the large deck, mature gardens and lots of privacy. Bonus features: Newer furnace, heat pump and tankless water heater all owned. 5 appliances included plus carbon water filter system. 2 natural gas barbecue connections on back yard deck (one on each level) A double garage offers excellent parking and storage while the 4 level side-split design offers versatile living and private space. Meticulously cared for and tastefully updated, this exceptional home is one you'll be proud to call your own.
Read more ›Show less ‹
Property details
Interior
- Interior
- 1500-2000 sqft
- Rooms
- 11 rooms
- Bathrooms
- 1 × 2-piece on Main, 1 × 5-piece on Second, 1 × 3-piece on Second
- Basement
- Full, Finished with Walk-Out, Partially Finished
- Heating
- Forced Air
- Cooling
- Central Air
Building & lot
- Type
- Detached, Sidesplit 4
- Age
- 51-99 years
- Lot size
- 60.01 × 120 ft · < .50 acres
- Exterior
- Vinyl Siding, Brick
- Foundation
- Poured Concrete
- Roof
- Asphalt Shingle
- Water & sewer
- Sewer
Parking
- Garage
- 2 car Attached
- Driveway
- Private Double (2 spaces)
- Parking
- 4 spaces
Fees & taxes
- Property tax
- $6,019/yr (2025)
Rooms
Main
- Family Room
- 6.35 × 3.54 m
- Dining Room
- 3.37 × 3.54 m
- Living Room
- 6.1 × 3.69 m
Second
- Bedroom
- 3.51 × 4.32 m
- Bedroom
- 2.95 × 3.14 m
- Bathroom
- n/a
- Bedroom
- 3.51 × 4.32 m
- Bedroom
- 2.95 × 4.03 m
- Primary Bedroom
- 3.51 × 5.14 m
- Kitchen
- 4.58 × 3.54 m
- Bathroom
- n/a
Lower
- Recreation
- 4.97 × 3.37 m
- Utility Room
- 3.1 × 2.61 m
- Bathroom
- n/a
- Other
- 4.62 × 1.88 m
AI property estimate
Automated estimate from recent comparable sales, not a formal appraisal, and not a statement that this listing is priced incorrectly.
77% confidence · 40 sold homes within 2 km, by price per sq ft
Location & neighbourhood
Monthly paymentest. $4,234/mo all in
Monthly payment estimate
Land transfer tax$10,973 on closing
Ontario LTT
$10,973
First-time rebate
−$4,000
First-time buyer rebate of up to $4,000 may apply. Consult a lawyer for eligibility.
Price & listing history
Listed Sep 15, 2026
Sold comparables nearby
 Sold
Sold$850,000
847 Clearview Avenue, London North
 Sold
Sold$515,000
203 Tavistock Road, London South
See what these 6 homes sold for
Create a free account to unlock premium data.
Market conditionsLondon South · last 90 days
Avg. sold price
$702,417
Sale-to-list ratio
96.6%
Based on 6 recent comparable sales near this home.
Affordabilityneeds $177,000 household income
Minimum household income required
$177,000
Based on 20% down, a 7.07% qualifying rate (the 5.07% contract rate plus two points), 25 year amortization and a 32% GDS ratio. Rounded to the nearest thousand.
Not sure about financing? Ask Colin →Similar Listings

Your advisor
Oak and Key Real Estate Brokerage Inc.
Colin Abbot
Broker
519-859-4579 · colin@searchlondonhomes.com
Message Colin about this home
By submitting, you agree to receive communications from Oak and Key Real Estate Brokerage Inc. You can unsubscribe at any time.
Get notified about similar homes
New detached listings in South N.