$339,900
Est. $1,592/mo mortgage
215 North Centre Road #12 · London North, N5X 4E3
MLS® X13784782
Listed Sep 15, 2026
Listing courtesy of Right At Home Realty·Updated 3 hours ago
Description
Welcome to 215 North Centre Road, Unit 12, a spacious bungalowcondominium in a fantastic North London location, offering comfort,convenience, and plenty of potential to make it your own. The mainlevel features two bedrooms, including a generous primary bedroom witha private ensuite, along with two additional full bathrooms throughoutthe home. The bright and spacious kitchen offers plenty of room foreveryday living and entertaining, while the inviting living room iscentred around a cozy gas fireplace, the perfect place to relax at theend of the day. Downstairs, you'll find a large family room providingeven more living space, plus an additional versatile room that couldeasily become a home office, hobby room, exercise space, guest area,or whatever suits your needs. The location is hard to beat: close toMasonville Place, shopping, restaurants, grocery stores, publictransit, parks, medical services, and many other North Londonamenities. Whether you're looking to downsize or simplify withbungalow-style living, this property offers a great layout and plentyof possibilities. Bring your ideas, add your own personal touches, andmake this home truly yours. A great opportunity in a sought-after areacome take a look and see the potential for yourself!
Read more ›Show less ‹
Property details
Interior
- Interior
- 1000-1199 sqft
- Rooms
- 5 rooms
- Bathrooms
- 1 × 4-piece on Ground, 1 × 3-piece on Ground, 1 × 4-piece on Basement
- Basement
- Full
- Heating
- Forced Air
- Cooling
- Central Air
- Laundry
- N
Building & lot
- Type
- Condo Townhouse, Bungalow
- Exterior
- Brick, Vinyl Siding
- Foundation
- Concrete
- Roof
- Asphalt Shingle
- Storeys
- 1
- Exposure
- East
Parking
- Garage
- 1 car Attached
- Parking
- 2 spaces
- Locker
- None
Fees & taxes
- Condo fee
- $362/mo
- Pets
- Yes-with Restrictions
- Property tax
- $4,162/yr (2025)
- Corporation
- 33 463
- Managed by
- Gregg PM
Rooms
Ground
- Kitchen, Eat-in Kitchen
- 3.05 × 3.35 m
- Bathroom, 3 Pc Ensuite
- 1.89 × 1.25 m
- Family Room, Gas Fireplace
- 3.96 × 5.79 m
- Primary Bedroom
- 3.65 × 3.66 m
- Bathroom, 4 Pc Bath
- 2.67 × 1.4 m
- Bedroom
- 2.74 × 3.35 m
Lower
- Den
- 3.65 × 3.35 m
- Bathroom, 4 Pc Bath
- 1.7 × 1.4 m
- Utility Room
- 5.18 × 3.78 m
- Great Room
- 3.35 × 6.7 m
AI property estimate
Automated estimate from recent comparable sales, not a formal appraisal, and not a statement that this listing is priced incorrectly.
76% confidence · 37 sold homes within 2 km, by price per sq ft
Location & neighbourhood
Monthly paymentest. $2,480/mo all in
Monthly payment estimate
Land transfer tax$3,574 on closing
Ontario LTT
$3,574
First-time rebate
−$3,574
First-time buyer rebate of up to $4,000 may apply. Consult a lawyer for eligibility.
Price & listing history
Listed Sep 15, 2026
Sold comparables nearby
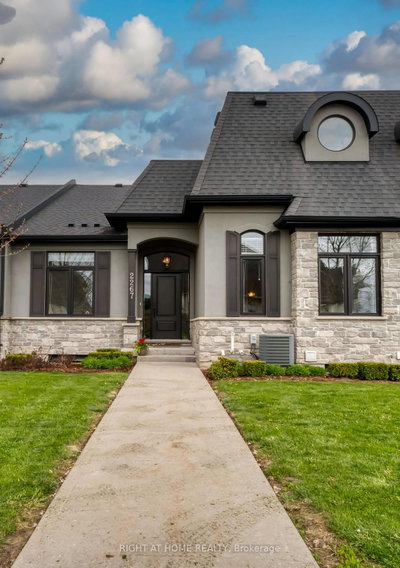 Sold
Sold$760,000
39 - 2267 Callingham Drive, London North
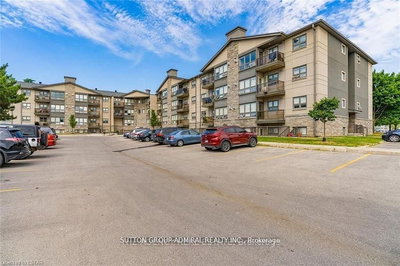 Sold
Sold$310,000
108 - 5 Jacksway Crescent, London North
See what these 6 homes sold for
Create a free account to unlock premium data.
Market conditionsMasonville · last 90 days
Avg. sold price
$562,450
Sale-to-list ratio
97.4%
Based on 6 recent comparable sales near this home.
Affordabilityneeds $86,000 household income
Minimum household income required
$86,000
Based on 20% down, a 7.07% qualifying rate (the 5.07% contract rate plus two points), 25 year amortization and a 32% GDS ratio. Rounded to the nearest thousand.
Not sure about financing? Ask Colin →Similar Listings

Your advisor
Oak and Key Real Estate Brokerage Inc.
Colin Abbot
Broker
519-859-4579 · colin@searchlondonhomes.com
Message Colin about this home
By submitting, you agree to receive communications from Oak and Key Real Estate Brokerage Inc. You can unsubscribe at any time.
Get notified about similar homes
New condo townhouse listings in North B.