$2,629,000
Est. $12,316/mo mortgage
756 Riverside Drive #6 · London North, N6H 2S4
MLS® X13787184
Listed Sep 15, 2026
Listing courtesy of Sutton Group - Select Realty·Updated 5 hours ago
Description
Tucked into an intimate enclave of luxury residences along the Thames River, a striking stucco & German Schmear stonework exterior foreshadows a remarkable fusion of architecture, landscape & executive one-floor living set on a spectacular riverfront property embraced by towering evergreens & lush grounds. Experience ~4,500 sq ft of finished living space designed around light, views & organic connection to nature. The solid walnut entry door opens into a foyer that captures compelling views of the grounds through an expanse of glass. Floor-to-ceiling windows draw natural light & a forested backdrop into the home, while 10 ft ceilings, cathedral ceilings & ambient-lit architectural beams create unforgettable volume. The strategically elevated kitchen pairs rich walnut & white lacquer cabinetry w/ quartz surfaces, an oversized island w/linear wine sink steps down to the dramatic great room anchored by a rising fireplace feature & walls of glass framing the forest & river beyond. Distinct spaces, uninterrupted views, and a flexible, evolving floor plan. The partial walkout elevation creates an effortless extension of the principal living spaces: glass doors off the kitchen open onto a covered outdoor dining room wi/stone gas-fireplace, flowing onto an expansive patio & into the surrounding landscape. Oversized frosted glass/walnut doors introduce the main floor primary retreat featuring a custom walnut bed feature & luxe ensuite w/ glass shower-surround. A spacious 2nd room adjacent to a full washroom allows for bedroom/office option. Floating walnut stairs lead to the walk-out level w/ 2nd primary suite mirroring the primary design elements, an additional bedroom/media room w/ cheater ensuite, an exercise room. Quiet, private & remarkably unexpected, this is a sophisticated alternative for the discerning buyer seeking a special destination with the ease of one-floor living-without surrendering architecture, entertaining space or an immersive connection to nature
Read more ›Show less ‹
Keep notes on this home
Jot down what you thought and mark it as toured. Private to you.
Property details
Interior
- Interior
- 2000-2500 sqft
- Rooms
- 5 rooms
- Bathrooms
- 1 × 4-piece on Main, 1 × 3-piece on Main, 1 × 3-piece on Lower, 1 × 3-piece on Lower
- Basement
- Finished with Walk-Out, Walk-Out, Separate Entrance, Finished, Walk-Up
- Heating
- Forced Air
- Cooling
- Central Air
Building & lot
- Type
- Detached, Bungalow
- Age
- 16-30 years
- Lot size
- 93.71 × 173.06 ft · < .50 acres
- Exterior
- Stone, Stucco (Plaster)
- Foundation
- Poured Concrete
- Roof
- Asphalt Shingle
- Water & sewer
- Sewer
Parking
- Garage
- 2 car Attached
- Driveway
- Private Double, Inside Entry (6 spaces)
- Parking
- 8 spaces
Fees & taxes
- Property tax
- $12,003/yr (2025)
Rooms
Main
- Living Room, Fireplace
- 4.92 × 6.68 m
- Office
- 4.52 × 4 m
- Kitchen
- 5.2 × 5.46 m
- Dining Room
- 4.54 × 3.96 m
- Primary Bedroom, 4 pc ensuite, walk-in closet(s)
- 5.4 × 5.03 m
- Foyer
- 3.79 × 3.88 m
Lower
- Exercise Room, Double Closet
- 4.51 × 4.17 m
- Family Room, Walk-Out
- 5.51 × 4.76 m
- Bedroom, Walk-In Closet(s)
- 4.33 × 4.76 m
- Bedroom, walk-in closet(s), 4 pc ensuite
- 5.35 × 6.33 m
- Recreation, Double Closet
- 4.94 × 6.34 m
Monthly paymentest. $14,698/mo all in
Monthly payment estimate
Land transfer tax$52,200 on closing
Ontario LTT
$52,200
First-time rebate
−$4,000
First-time buyer rebate of up to $4,000 may apply. Consult a lawyer for eligibility.
Price & listing history
Listed Sep 15, 2026
Sold comparables nearby
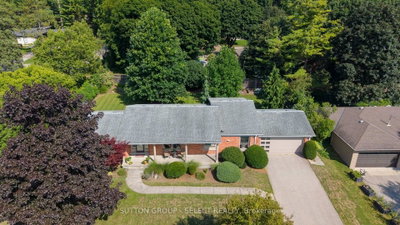 Sold
Sold$850,000
847 Clearview Avenue, London North
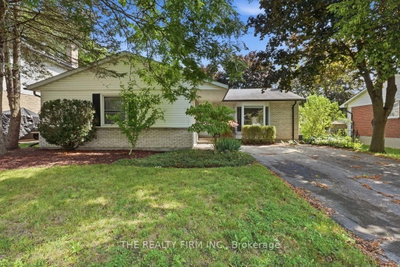 Sold
Sold$550,000
20 Lynngate Court, London South
See what these 6 homes sold for
Create a free account to unlock premium data.
Market conditionsBuyer's market in London North
Homes here are selling below asking. Based on 6 sales in the last 90 days, at an average of 96.4% of asking.
Avg. sold price
$712,583
Sale-to-list ratio
96.4%
Based on 6 recent comparable sales near this home.
Affordabilityneeds $626,000 household income
Minimum household income required
$626,000
Based on 20% down, a 7.07% qualifying rate (the 5.07% contract rate plus two points), 25 year amortization and a 32% GDS ratio. Rounded to the nearest thousand.
Not sure about financing? Ask Colin →Rental market$1,963/mo median for 2 bed nearby
$1,963/month is the median rent for 2-bedroom homes leased within 3km over the past 12 months, across 22 leases.
What comparable homes actually leased for, not an estimate of what this one would rent for. Rent depends on condition, finishes and timing in ways this figure cannot see.
Similar Listings

Your advisor
Oak and Key Real Estate Brokerage Inc.
Colin Abbot
Broker
519-859-4579 · colin@searchlondonhomes.com
Message Colin about this home
By submitting, you agree to receive communications from Oak and Key Real Estate Brokerage Inc. You can unsubscribe at any time.
Get notified about similar homes
New detached listings in North Q.