$719,900
Est. $3,373/mo mortgage
2518 Marlene Stewart Place · London South, N6K 5R3
MLS® X13787952
Listed Sep 15, 2026
Listing courtesy of Sutton Group - Hodgson Realty INC.·Updated 3 hours ago
Description
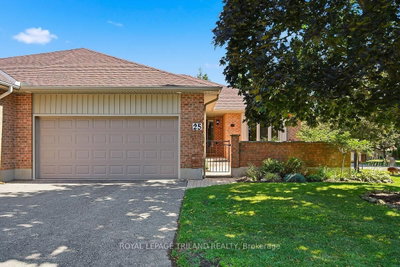
On coveted Marlene Stewart Place, a private and quiet cul-de-sac in Riverbend Golf Community, this impeccably maintained end-unit villa combines a very low $350/month land lease, exceptional privacy and a secluded treed setting. A long front porch leads into an elegant, open interior where the quality is evident in 10' ceilings, extensive hardwood, crown moulding, chair rails, upgraded millwork, built-in speakers, tall windows and an open wrought-iron staircase to the finished lower level. The beautiful kitchen features rich cabinetry with crown detail, integrated Miele appliances, generous pantry and a large island topped with striking granite. The adjoining dining area is surrounded by tall windows and accommodates company while capturing lush views beyond. The open-designed great room boasts custom built-ins flanking a striking fireplace, creating a sophisticated, beautifully finished space. The spacious primary accommodates a king-size bed and overlooks the trees, with custom walk-in closet and ensuite offering soaker tub, shower and discreet laundry with storage cabinetry. A privately positioned second bedroom/den and nearby 3-piece bath add versatility. The mudroom finishes off the main level. The lower level is finished to the same impressive standard, with a generous family room, office nook with sink and bar fridge, two good-sized bedrooms, one with cheater ensuite access, a stylish 3-piece bath and excellent storage. Enjoy the covered porch and patio overlooking mature trees and expansive green space. Riverbend offers far more than golf, with 24-hour security/concierge, clubhouse, indoor pool, fitness, dining, social activities, walking trails and a beautiful Thames River setting. Add the Doug Carrick-designed golf course, nearby shopping, restaurants, Byron and highway access, making Riverbend one of London's most desirable 50+ communities. This is the one you've been waiting for, don't miss it. Land lease: $350.20, Maintenance: $621.39
Read more ›Show less ‹
Keep notes on this home
Jot down what you thought and mark it as toured. Private to you.
Property details
Interior
- Interior
- 1500-2000 sqft
- Rooms
- 4 rooms
- Bathrooms
- 1 × 3-piece on Main, 1 × 4-piece on Main, 1 × 3-piece on Lower
- Basement
- Full
- Heating
- Forced Air
- Cooling
- Central Air
Building & lot
- Type
- Att/Row/Townhouse, Bungalow
- Lot size
- 50.13 × 108 ft
- Exterior
- Brick
- Foundation
- Concrete
- Roof
- Shingles
- Water & sewer
- Sewer
Parking
- Garage
- 2 car Attached
- Driveway
- Inside Entry, Private Double (2 spaces)
- Parking
- 4 spaces
Fees & taxes
- Property tax
- $6,002/yr (2025)
Rooms
Main
- Kitchen, W/O To Patio
- 7.3 × 3.79 m
- Bedroom
- 3.58 × 3.52 m
- Living Room, Gas Fireplace
- 5.07 × 3.91 m
- Primary Bedroom, 4 Pc Ensuite
- 4.14 × 4.03 m
Lower
- Bedroom, 3 Pc Ensuite
- 4.27 × 3.95 m
- Office
- 3.25 × 2.53 m
- Bedroom
- 4.68 × 3.21 m
- Family Room
- 5.57 × 3.8 m
AI property estimate
Automated estimate from recent comparable sales, not a formal appraisal, and not a statement that this listing is priced incorrectly.
78% confidence · 40 sold homes within 2 km, by price per sq ft
Monthly paymentest. $4,206/mo all in
Monthly payment estimate
Land transfer tax$10,873 on closing
Ontario LTT
$10,873
First-time rebate
−$4,000
First-time buyer rebate of up to $4,000 may apply. Consult a lawyer for eligibility.
Price & listing history
Listed 2 times over 1 month · asking price down 1% from the first ask · sold 2% below the final ask
Listed Sep 15, 2026
Listed Apr 18, 2023 · 24 days on market
May 12, 2023
24 days on the market in total across 2 listings. Each listing carries its own MLS® number, so the days-on-market shown on any single one resets.
Sold comparables nearby
 Sold
Sold$500,000
25 - 5 Cadeau Terrace, London South
 Sold
Sold$597,500
5 - 1443 Commissioners Road, London South
See what these 6 homes sold for
Create a free account to unlock premium data.
Market conditionsBuyer's market in Byron
Homes here are selling below asking. Based on 6 sales in the last 90 days, at an average of 96.8% of asking.
Avg. sold price
$551,250
Sale-to-list ratio
96.8%
Based on 6 recent comparable sales near this home.
Affordabilityneeds $175,000 household income
Minimum household income required
$175,000
Based on 20% down, a 7.07% qualifying rate (the 5.07% contract rate plus two points), 25 year amortization and a 32% GDS ratio. Rounded to the nearest thousand.
Not sure about financing? Ask Colin →Similar Listings

Your advisor
Oak and Key Real Estate Brokerage Inc.
Colin Abbot
Broker
519-859-4579 · colin@searchlondonhomes.com
Message Colin about this home
By submitting, you agree to receive communications from Oak and Key Real Estate Brokerage Inc. You can unsubscribe at any time.
Get notified about similar homes
New att/row/townhouse listings in South A.