$970,500
Est. $4,547/mo mortgage
829 DARNLEY Boulevard · London South, N6M 0L9
MLS® X13788362
Listed Sep 15, 2026
Listing courtesy of Re/max Realty Services INC.·Updated 1 hour ago
Description
HOME TO BE BUILT BY SIGNATURE HOMES / GOBIND INC. Located in Jackson Meadows, one of Southeast London's newest communities. This stunning Model Marigold - 2,731.97 sq. ft. above-grade home offers an exceptional blend of luxury, functionality and modern design. Featuring 4 spacious bedrooms and 4 bathrooms, including a 5-piece ensuite in the primary bedroom, a second master bedroom with a 4-piece ensuite, and a 4-piece ensuite shared by the additional two bedrooms. The main floor welcomes you with a spacious foyer and impressive open-to-above high ceiling, creating a grand entrance. The layout features a living room, dining area, great room, study area and large windows, providing abundant natural light and backyard access. The gourmet kitchen features quartz countertops, quartz backsplash, premium soft-close cabinetry and a large pantry. Buyers may also upgrade to a spice kitchen. LOCATION, LOCATION, LOCATION! Approximately 2 minutes to Highway 401, with convenient access to major routes, shopping, amenities and Victoria Hospital. A new elementary school is planned on the same street, adding to the family-friendly appeal. Enjoy customization options, multiple lots and elevations, flexible deposit and closing options, and free assignment sale. PRICE INCLUDES PROPOSED 2026 HST REBATE, assuming rebate approval and subject to Buyer qualification and assignment of the rebate to the Builder on closing. RENDERINGS ARE FOR ILLUSTRATION PURPOSES ONLY. Actual finishes, features, specifications and elevations may vary. Builder may make changes without notice. TAXES: Property is not yet built and municipal taxes have not been assessed. Buyer acknowledges taxes will be determined following construction and are the Buyer's responsibility upon assessment.
Read more ›Show less ‹
Keep notes on this home
Jot down what you thought and mark it as toured. Private to you.
Property details
Interior
- Interior
- 2500-3000 sqft
- Rooms
- 17 rooms
- Bathrooms
- 1 × 5-piece on Second, 1 × 4-piece on Second, 1 × 4-piece on Second, 1 × 2-piece on Main
- Basement
- Separate Entrance
- Heating
- Forced Air
- Cooling
- Central Air
Building & lot
- Type
- Detached, 2-Storey
- Age
- New
- Lot size
- 34.28 × 108.56 ft
- Exterior
- Brick Front
- Foundation
- Poured Concrete
- Roof
- Asphalt Shingle
- Water & sewer
- Sewer
Parking
- Garage
- 2 car Attached
- Driveway
- Available (4 spaces)
- Parking
- 6 spaces
Fees & taxes
- Property tax
- $1/yr (2026)
Rooms
Main
- Study
- 3.07 × 3.05 m
- Foyer
- 2.06 × 1.8 m
- Dining Room
- 3.99 × 3.15 m
- Living Room, Open Concept
- 3.99 × 3.56 m
- Kitchen, Pantry
- 3.99 × 2.59 m
- Family Room
- 4.32 × 4.24 m
Second
- Bedroom 3, 4 Pc Ensuite
- 3.76 × 4.7 m
- Bedroom 4
- 3.33 × 3.25 m
- Primary Bedroom, 5 pc ensuite, walk-in closet(s)
- 4.88 × 4.37 m
- Laundry
- 2.92 × 1.85 m
- Bedroom 2, 4 Pc Ensuite
- 3.4 × 3.12 m
AI property estimate
Automated estimate from recent comparable sales, not a formal appraisal, and not a statement that this listing is priced incorrectly.
73% confidence · 38 sold homes within 2 km, by price per sq ft
Monthly paymentest. $5,583/mo all in
Monthly payment estimate
Land transfer tax$15,885 on closing
Ontario LTT
$15,885
First-time rebate
−$4,000
First-time buyer rebate of up to $4,000 may apply. Consult a lawyer for eligibility.
Price & listing history
Listed Sep 15, 2026
Sold comparables nearby
 Sold
Sold$860,579
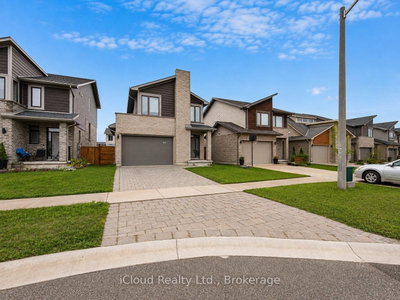
270 HESSELMAN Crescent, London South
 Sold
Sold$635,000
527 Chelton Road, London South
See what these 6 homes sold for
Create a free account to unlock premium data.
Market conditionsBuyer's market in London South
Homes here are selling below asking. Based on 6 sales in the last 90 days, at an average of 97.1% of asking.
Avg. sold price
$651,846
Sale-to-list ratio
97.1%
Based on 6 recent comparable sales near this home.
Affordabilityneeds $235,000 household income
Minimum household income required
$235,000
Based on 20% down, a 7.07% qualifying rate (the 5.07% contract rate plus two points), 25 year amortization and a 32% GDS ratio. Rounded to the nearest thousand.
Not sure about financing? Ask Colin →Rental market$2,800/mo median for 4 bed nearby
$2,800/month is the median rent for 4-bedroom homes leased within 3km over the past 12 months, across 31 leases.
What comparable homes actually leased for, not an estimate of what this one would rent for. Rent depends on condition, finishes and timing in ways this figure cannot see.
