$729,000
Est. $3,415/mo mortgage
437 Emery Street · London South, N6C 2E6
MLS® X13789388
Listed Sep 16, 2026
Listing courtesy of Re/max Icon Realty·Updated 4 hours ago
Description
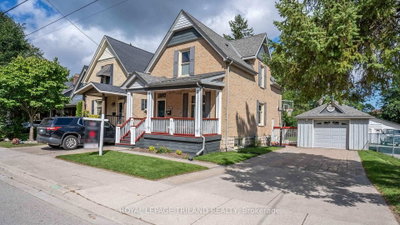
Welcome to 437 Emery Street East, a truly one-of-a-kind residence in the heart of Wortley Village! Elegance, sophisticated design and exceptional craftsmanship come together in this remarkable home, thoughtfully updated while preserving its original character and charm. The main level features 3 beautifully appointed bedrooms, an elegant dining room, refinished pine floors and a stunning custom-designed 3-piece bathroom. Beautifully integrated storage and high-end finishes are found throughout. The Braam's custom kitchen is a true showpiece, featuring premium Bosch appliances, Sky Quartz countertops and an imported Japanese backsplash. Bright, sophisticated and designed for both everyday living and entertaining. A thoughtfully designed rear addition expands the living space with expansive windows overlooking the private gardens, a gas fireplace and an elegant open staircase leading to the exceptional upper loft. The loft is a private retreat, custom designed and crafted with incredible attention to detail, featuring custom Braam's closets and a luxurious 4-piece ensuite with freestanding tub and refined finishes. Step outside to discover 24 years of lovingly cultivated landscaping, creating an incredibly private and serene courtyard reminiscent of a European garden. Mature greenery, lush gardens and intimate outdoor spaces create a peaceful Zen-like oasis in the city. Ideally located within walking distance to the cafes, restaurants, boutique shops, parks and everyday amenities of Wortley Village. A truly exceptional home offering character, elegance and a level of custom craftsmanship rarely found. Book your private showing today!
Read more ›Show less ‹
Keep notes on this home
Jot down what you thought and mark it as toured. Private to you.
Property details
Interior
- Interior
- 1500-2000 sqft
- Rooms
- 10 rooms
- Bathrooms
- 1 × 3-piece on Main, 1 × 4-piece on Second
- Basement
- Crawl Space, Unfinished, Partial Basement
- Heating
- Forced Air
- Cooling
- Central Air
Building & lot
- Type
- Detached, 1 1/2 Storey
- Lot size
- 40 × 185 ft
- Exterior
- Concrete Block, Wood
- Foundation
- Concrete
- Roof
- Shingles
- Water & sewer
- Sewer
Parking
- Driveway
- Private Double (4 spaces)
- Parking
- 4 spaces
Fees & taxes
- Property tax
- $6,102/yr (2025)
Rooms
Main
- Office, b/i shelves, carpet free
- 2.71 × 3.6 m
- Bedroom, carpet free, b/i shelves
- 2.71 × 3.1 m
- Family Room, fireplace, b/i shelves, open stairs
- 6.24 × 5.05 m
- Dining Room, carpet free, crown moulding
- 3.43 × 4.83 m
- Living Room, carpet free, crown moulding
- 4.54 × 3 m
- Bathroom, 3 pc bath, ceramic floor
- 2.02 × 1.87 m
- Kitchen, quartz counter, custom backsplash, updated
- 3.43 × 3.5 m
- Bedroom 2, Carpet Free
- 2.71 × 3.67 m
Second
- Primary Bedroom, b/i closet, 4 pc ensuite, hardwood floor
- 3.79 × 5.27 m
- Bathroom, 4 pc ensuite, soaking tub, combined w/br
- 3.79 × 8.57 m
Basement
- Laundry, Laundry Sink
- 6.06 × 8.54 m
- Utility Room
- 3.38 × 5.29 m
- Utility Room
- n/a
AI property estimate
Automated estimate from recent comparable sales, not a formal appraisal, and not a statement that this listing is priced incorrectly.
80% confidence · 34 sold homes within 2 km, by price per sq ft
Location & neighbourhood
DirectionsLondon South, ON
Mid-south residential area built around Highland Country Club with well-maintained homes.
Monthly paymentest. $4,256/mo all in
Monthly payment estimate
Land transfer tax$11,055 on closing
Ontario LTT
$11,055
First-time rebate
−$4,000
First-time buyer rebate of up to $4,000 may apply. Consult a lawyer for eligibility.
Price & listing history
Listed Sep 16, 2026
Sold comparables nearby
 Sold
Sold$560,000
282 Cathcart Street, London South
 Sold
Sold$720,000
36 Garfield Avenue, London South
See what these 6 homes sold for
Create a free account to unlock premium data.
Market conditionsBuyer's market in London South
Homes here are selling below asking. Based on 6 sales in the last 90 days, at an average of 97.2% of asking.
Avg. sold price
$608,800
Sale-to-list ratio
97.2%
Based on 6 recent comparable sales near this home.
Affordabilityneeds $178,000 household income
Minimum household income required
$178,000
Based on 20% down, a 7.07% qualifying rate (the 5.07% contract rate plus two points), 25 year amortization and a 32% GDS ratio. Rounded to the nearest thousand.
Not sure about financing? Ask Colin →Rental market$2,825/mo median for 4 bed nearby
$2,825/month is the median rent for 4-bedroom homes leased within 3km over the past 12 months, across 10 leases.
What comparable homes actually leased for, not an estimate of what this one would rent for. Rent depends on condition, finishes and timing in ways this figure cannot see.
Similar Listings

Your advisor
Oak and Key Real Estate Brokerage Inc.
Colin Abbot
Broker
519-859-4579 · colin@searchlondonhomes.com
Message Colin about this home
By submitting, you agree to receive communications from Oak and Key Real Estate Brokerage Inc. You can unsubscribe at any time.
Get notified about similar homes
New detached listings in South G.