$499,900
Est. $2,342/mo mortgage
1975 Royal Crescent · London East, N5V 1N6
MLS® X13790130
Listed Sep 16, 2026
Listing courtesy of Blue Forest Realty INC.·Updated 2 days ago
Description
PRICED BELOW MARKET VALUE! Welcome to 1975 Royal Crescent, a beautifully maintained bungalow located in a mature East London neighbourhood and strategically listed at $499,900 to attract motivated buyers. Offering exceptional versatility and pride of ownership throughout, this home provides plenty of space for everyday living with excellent potential for multi-generational living or a future in-law setup. The bright main floor features an updated kitchen with rich cabinetry, elegant countertops, stainless steel appliances. Flexible layout provides options for a dining area if desired. The convenient main floor laundry could also be converted back into a bedroom, adding even more flexibility. The updated 3 piece bathroom features a modern curved glass shower. Downstairs, the fully finished lower level significantly expands the living space with a cozy gas fireplace, built in desk and dry bar area, additional bedroom, den or home office and full bathroom, ideal for extended family, guests, teens or future in law potential. Outside is where this home truly stands apart. The beautifully landscaped backyard is designed for relaxing and entertaining with a concrete stone patio, pergola, hot tub, fire pit and shed. Additional highlights include a detached insulated garage, concrete circular driveway with metal fencing, 50 year metal roof and Centennial windows. Enjoy convenient access to the Argyle Business Centre, shopping, restaurants, parks, schools, public transit and Highway 401. A detached bungalow with finished living space, a garage, an incredible backyard and so much versatility. Book your private showing and see the opportunity for yourself! OFFERS PRESENTED WEDNESDAY, SEPTEMBER 23 AT 6:00 PM. Seller reserves the right to review pre-emptive offers.
Read more ›Show less ‹
Keep notes on this home
Jot down what you thought and mark it as toured. Private to you.
Property details
Interior
- Interior
- 700-1100 sqft
- Rooms
- 3 rooms
- Bathrooms
- 1 × 4-piece on Main, 1 × 5-piece on Basement
- Basement
- Separate Entrance, Finished, Full
- Heating
- Forced Air
- Cooling
- Central Air
Building & lot
- Type
- Detached, Bungalow
- Age
- 51-99 years
- Lot size
- 78.06 × 87 ft · < .50 acres
- Exterior
- Aluminum Siding, Brick
- Foundation
- Poured Concrete
- Roof
- Metal
- Water & sewer
- Sewer
Parking
- Garage
- 1 car Detached
- Driveway
- Private (3 spaces)
- Parking
- 4 spaces
Fees & taxes
- Property tax
- $3,336/yr (2025)
Rooms
Main
- Bathroom, 4 Pc Bath
- 2.39 × 2.59 m
- Living Room
- 6.21 × 3.67 m
- Laundry
- 2.97 × 2.59 m
- Bedroom 2
- 2.82 × 3.44 m
- Primary Bedroom
- 3.39 × 4.51 m
- Kitchen, B/I Appliances
- 3.57 × 3.44 m
Basement
- Den
- 4.41 × 2.48 m
- Bedroom 3
- 3.42 × 3.44 m
- Utility Room
- 3.12 × 3.38 m
- Family Room, fireplace, dry bar
- 7.23 × 3.44 m
- Bathroom, 5 Pc Bath
- 3.02 × 2.46 m
AI property estimate
Automated estimate from recent comparable sales, not a formal appraisal, and not a statement that this listing is priced incorrectly.
75% confidence · 40 sold homes within 2 km, by price per sq ft
Monthly paymentest. $2,997/mo all in
Monthly payment estimate
Land transfer tax$6,473 on closing
Ontario LTT
$6,473
First-time rebate
−$4,000
First-time buyer rebate of up to $4,000 may apply. Consult a lawyer for eligibility.
Price & listing history
Listed 7 times · asking price down 21% from the first ask
Listed Sep 16, 2026
Listed Jul 31, 2026 · 35 days on market
Sep 4, 2026
Listed Jun 2, 2026 · 58 days on market
Jul 30, 2026
Listed Apr 22, 2026 · 41 days on market
Jun 2, 2026
Listed Mar 13, 2026 · 40 days on market
Apr 22, 2026
Listed Oct 2, 2025 · 90 days on market
Dec 31, 2025
Listed Jun 2, 2025 · 121 days on market
Oct 1, 2025
385 days on the market in total across 7 listings. Each listing carries its own MLS® number, so the days-on-market shown on any single one resets.
Sold comparables nearby
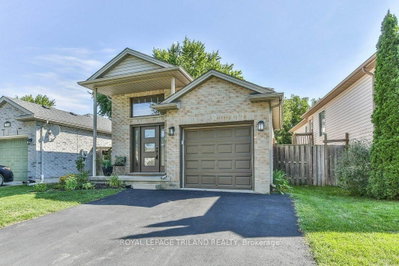 Sold
Sold$532,500
1840 MARCONI Boulevard, London East
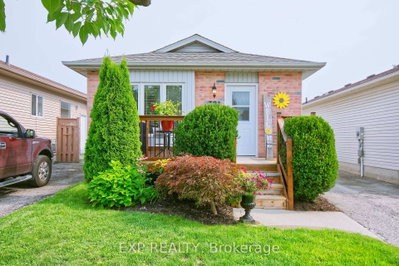 Sold
Sold$485,000
321 Simpson Crescent, London East
See what these 6 homes sold for
Create a free account to unlock premium data.
Market conditionsBalanced market in London East
Homes here are selling close to asking. Based on 6 sales in the last 90 days, at an average of 99.3% of asking.
Avg. sold price
$501,167
Sale-to-list ratio
99.3%
Based on 6 recent comparable sales near this home.
Affordabilityneeds $124,000 household income
Minimum household income required
$124,000
Based on 20% down, a 7.07% qualifying rate (the 5.07% contract rate plus two points), 25 year amortization and a 32% GDS ratio. Rounded to the nearest thousand.
Not sure about financing? Ask Colin →Rental market$1,800/mo median for 2 bed nearby
$1,800/month is the median rent for 2-bedroom homes leased within 3km over the past 12 months, across 28 leases.
What comparable homes actually leased for, not an estimate of what this one would rent for. Rent depends on condition, finishes and timing in ways this figure cannot see.
