$2,499,000
Est. $11,707/mo mortgage
1764 Upper West Avenue · London South, N6K 0J2
MLS® X13791072
Listed Sep 16, 2026
Listing courtesy of Sutton Group - Select Realty·Updated 2 days ago
Description
Set in one of London's most desirable west-end neighbourhoods, 1764 Upper West Ave is an exceptional residence where sophisticated design, superior craftsmanship and an extraordinary attention to detail come together. From the striking façade and custom millwork to the dramatic open-to-below spaces, coffered ceilings and beautifully appointed interiors, quality is evident throughout. The heart of the home is an extraordinary chef's kitchen featuring Sub-Zero refrigeration, Wolf range, ovens and built-in coffee system, dual Miele dishwashers, multiple beverage refrigerators and expansive custom cabinetry. The sophisticated primary retreat offers a generous walk-in closet and spa-inspired ensuite with heated floors, while additional ensuites and the Jack & Jill bath also feature heated flooring. Five bedrooms provide exceptional flexibility, complemented by a dedicated home gym, office and expansive recreation space. Two laundry areas and dual-zone heating and cooling provide everyday convenience. Outdoors, the private setting is truly exceptional, with a resort-inspired pool, Coverstar automatic pool cover, expansive entertaining terraces, covered outdoor living area with fireplace, built-in Broil King kitchen and BBQ, and beautifully landscaped grounds supported by an irrigation system. Additional thoughtful amenities include a monitored alarm system, video surveillance, EV charger, owned tankless water heater and integrated Sonos sound system. A rare opportunity to experience refined living where every detail has been thoughtfully considered.
Read more ›Show less ‹
Keep notes on this home
Jot down what you thought and mark it as toured. Private to you.
Property details
Interior
- Interior
- 3500-5000 sqft
- Rooms
- 15 rooms
- Bathrooms
- 2 × 2-piece on Ground, 1 × 3-piece on Second, 2 × 5-piece on Second, 1 × 3-piece on Basement
- Basement
- Full, Finished
- Heating
- Forced Air
- Cooling
- Central Air
Building & lot
- Type
- Detached, 2-Storey
- Age
- 0-5 years
- Lot size
- 71.49 × 119.18 ft · < .50 acres
- Exterior
- Brick, Stucco (Plaster)
- Foundation
- Poured Concrete
- Roof
- Asphalt Shingle
- Water & sewer
- Sewer
- Pool
- Inground
Parking
- Garage
- 2 car Attached
- Driveway
- Private Double (2 spaces)
- Parking
- 4 spaces
Fees & taxes
- Property tax
- $16,378/yr (2025)
Rooms
Second
- Primary Bedroom, 5 pc ensuite, heated floor
- 4.45 × 7.06 m
- Laundry
- 2.91 × 2.42 m
- Bedroom 4
- 4.85 × 4.44 m
- Bedroom 3
- 5.6 × 3.41 m
- Bedroom 2
- 5.32 × 3.34 m
Ground
- Kitchen
- 4.76 × 7.9 m
- Living Room
- 7.62 × 5.05 m
- Breakfast
- 5.41 × 3.27 m
- Dining Room
- 4.66 × 5.6 m
- Game Room
- 4.43 × 5.06 m
Basement
- Recreation
- 9.94 × 7 m
- Office
- 4.38 × 3.51 m
- Bedroom 5
- 5.41 × 3.18 m
- Exercise Room
- 4.14 × 5.06 m
Monthly paymentest. $13,984/mo all in
Monthly payment estimate
Land transfer tax$48,950 on closing
Ontario LTT
$48,950
First-time rebate
−$4,000
First-time buyer rebate of up to $4,000 may apply. Consult a lawyer for eligibility.
Price & listing history
Listed Sep 16, 2026
Sold comparables nearby
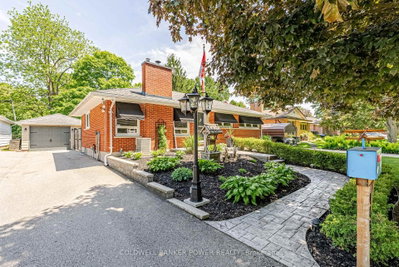 Sold
Sold$610,000
468 Jellicoe Crescent, London South
 Sold
Sold$1,530,000
15 - 1615 Byron Baseline Road, London South
See what these 6 homes sold for
Create a free account to unlock premium data.
Market conditionsBuyer's market in Byron
Homes here are selling below asking. Based on 6 sales in the last 90 days, at an average of 97.3% of asking.
Avg. sold price
$824,583
Sale-to-list ratio
97.3%
Based on 6 recent comparable sales near this home.
Affordabilityneeds $595,000 household income
Minimum household income required
$595,000
Based on 20% down, a 7.07% qualifying rate (the 5.07% contract rate plus two points), 25 year amortization and a 32% GDS ratio. Rounded to the nearest thousand.
Not sure about financing? Ask Colin →Rental market$3,495/mo median for 4 bed nearby
$3,495/month is the median rent for 4-bedroom homes leased within 3km over the past 12 months, across 9 leases.
What comparable homes actually leased for, not an estimate of what this one would rent for. Rent depends on condition, finishes and timing in ways this figure cannot see.
Similar Listings

Your advisor
Oak and Key Real Estate Brokerage Inc.
Colin Abbot
Broker
519-859-4579 · colin@searchlondonhomes.com
Message Colin about this home
By submitting, you agree to receive communications from Oak and Key Real Estate Brokerage Inc. You can unsubscribe at any time.
Get notified about similar homes
New detached listings in South B.