$1,799,900
Est. $8,432/mo mortgage
224 Base Line Road · London South, N6C 2P1
MLS® X13791630
Listed Sep 16, 2026
Listing courtesy of Blue Forest Realty INC.·Updated yesterday
Description
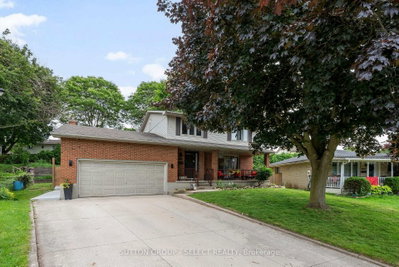
There is a block in old south, just west of Wortley where both sides of Baseline road showcase historic grand homes on estate lots. In the middle of that block sits a classic 1926 Craftsman Tudor style home. Hidden behind the original façade is a four plus one bedroom, three and a half bath, fully renovated and inspiring family home that wants for nothing. Everything is new and provides Wortley village convenience with a cottage like outdoor escape. A stunning upper-level primary addition with a spa-like ensuite and walk-in closet. Kitchen with Carrera Marble, a social peninsula, enclosed pantry and full-sized twin fridge/freezer units. Custom 30ft pool with a new liner and pool heater. A detached four car garage with truss system that allows for two lifts plus attic storage. A walk-out basement. Front and rear porches. Separate Shed for storage, garbage and recycling. All on almost half an acre of landscaped beauty - it's all here, ready to enjoy. Hundred-year-old vintage glamour, without a single compromise remaining.
Read more ›Show less ‹
Keep notes on this home
Jot down what you thought and mark it as toured. Private to you.
Property details
Interior
- Interior
- 2000-2500 sqft
- Rooms
- 12 rooms
- Bathrooms
- 1 × 2-piece on Main, 2 × 4-piece on Second, 1 × 3-piece on Basement
- Basement
- Walk-Out, Full, Finished with Walk-Out, Finished, Separate Entrance
- Heating
- Baseboard
- Cooling
- Central Air, Other
Building & lot
- Type
- Detached, 2-Storey
- Age
- 51-99 years
- Lot size
- 74.97 × 267 ft · < .50 acres
- Exterior
- Brick
- Foundation
- Concrete
- Roof
- Asphalt Shingle
- Water & sewer
- Sewer
- Pool
- Inground, Outdoor
Parking
- Garage
- 4 car Detached
- Driveway
- Private Double, Private (8 spaces)
- Parking
- 12 spaces
Fees & taxes
- Property tax
- $9,639/yr (2025)
Rooms
Main
- Foyer
- 2.11 × 1.58 m
- Bathroom, 2 Pc Bath
- 2.41 × 1.14 m
- Living Room
- 7.06 × 4.7 m
- Breakfast
- 3.1 × 4.27 m
- Kitchen
- 3.96 × 4.27 m
- Dining Room
- 3.94 × 4.14 m
Second
- Bedroom 2
- 3.51 × 5.08 m
- Bathroom, 4 Pc Ensuite
- 2.41 × 4.06 m
- Bathroom, 4 Pc Bath
- 2.41 × 2.34 m
- Primary Bedroom
- 4.55 × 4.83 m
- Bedroom 4
- 3.45 × 3.28 m
- Bedroom 3
- 3.45 × 2.95 m
Basement
- Family Room
- 6.78 × 10.08 m
- Utility Room
- 3.12 × 4.75 m
- Bedroom 5
- 3.81 × 4.8 m
- Bathroom, 3 Pc Bath
- 2.21 × 1.5 m
- Laundry
- 3.56 × 3.89 m
Location & neighbourhood
DirectionsLondon South, ON
Mid-south residential area built around Highland Country Club with well-maintained homes.
Monthly paymentest. $10,142/mo all in
Monthly payment estimate
Land transfer tax$32,473 on closing
Ontario LTT
$32,473
First-time rebate
−$4,000
First-time buyer rebate of up to $4,000 may apply. Consult a lawyer for eligibility.
Price & listing history
Listed Sep 16, 2026
Sold comparables nearby
 Sold
Sold$640,000
286 Highview Crescent, London South
 Sold
Sold$1,425,000
399 Wortley Road, London South
See what these 6 homes sold for
Create a free account to unlock premium data.
Market conditionsBuyer's market in London South
Homes here are selling below asking. Based on 6 sales in the last 90 days, at an average of 96.3% of asking.
Avg. sold price
$884,650
Sale-to-list ratio
96.3%
Based on 6 recent comparable sales near this home.
Affordabilityneeds $430,000 household income
Minimum household income required
$430,000
Based on 20% down, a 7.07% qualifying rate (the 5.07% contract rate plus two points), 25 year amortization and a 32% GDS ratio. Rounded to the nearest thousand.
Not sure about financing? Ask Colin →Rental market$2,875/mo median for 4 bed nearby
$2,875/month is the median rent for 4-bedroom homes leased within 3km over the past 12 months, across 12 leases.
What comparable homes actually leased for, not an estimate of what this one would rent for. Rent depends on condition, finishes and timing in ways this figure cannot see.
Similar Listings

Your advisor
Oak and Key Real Estate Brokerage Inc.
Colin Abbot
Broker
519-859-4579 · colin@searchlondonhomes.com
Message Colin about this home
By submitting, you agree to receive communications from Oak and Key Real Estate Brokerage Inc. You can unsubscribe at any time.
Get notified about similar homes
New detached listings in South G.