$839,900
Est. $3,935/mo mortgage
3002 Buroak Drive · London North, N6G 3M1
MLS® X13793326
Listed Sep 16, 2026
Listing courtesy of Thrive Realty Group INC.·Updated yesterday
Description
Introducing the Hazel Enhanced by Foxwood Homes-an impressive family home to-be-built in the sought-after Gates of Hyde Park community! Offering approximately 2,424 sq. ft., 4 bedrooms, 3.5 bathrooms, a double-car garage and a versatile main-floor office/den, this thoughtfully designed home delivers the space, style and flexibility today's families are looking for. The bright, open-concept main floor is designed for both everyday living and entertaining, featuring a spacious great room, chef-inspired kitchen and generous dining area. A dedicated office/den provides the perfect space to work from home, study or create a quiet retreat. Upstairs, discover four spacious bedrooms, including a beautiful primary suite with walk-in closet and private ensuite. With 3.5 bathrooms, convenient main-floor laundry and well-planned living spaces throughout, the Hazel Enhanced offers room for the entire family without sacrificing style or function. This home is TO BE BUILT with Foxwood Homes' upgraded SELECT Finish Package, giving you the opportunity to personalize your new home with your choice of finishes and a Standard, Craftsman or Modern exterior elevation. Located in northwest London's popular Gates of Hyde Park, you're close to new elementary schools, parks, trails, shopping, restaurants and everyday amenities. Choose the Hazel Enhanced or explore multiple available floorplans and homesites to find the perfect fit. Visit the Foxwood Homes Model Home or inquire today for available lots, pricing and building opportunities!
Read more ›Show less ‹
Keep notes on this home
Jot down what you thought and mark it as toured. Private to you.
Property details
Interior
- Interior
- 2000-2500 sqft
- Rooms
- 11 rooms
- Bathrooms
- 1 × 2-piece on Main, 1 × 5-piece on Main, 1 × 3-piece on Second, 1 × 4-piece on Second
- Basement
- Full
- Heating
- Forced Air
- Cooling
- Central Air
Building & lot
- Type
- Detached, 2-Storey
- Age
- New
- Lot size
- 39.7 × 104.26 ft
- Exterior
- Brick, Vinyl Siding
- Foundation
- Poured Concrete
- Roof
- Shingles
- Water & sewer
- Sewer
Parking
- Garage
- 2 car Attached
- Driveway
- Private (2 spaces)
- Parking
- 4 spaces
Rooms
Main
- Great Room
- 4.95 × 6.22 m
- Dining Room
- 2.74 × 2.5 m
- Kitchen, Pantry
- 2.74 × 3.96 m
- Mud Room
- 3.41 × 1.83 m
- Office
- 3.4 × 2.59 m
Second
- Laundry
- 2.08 × 2.33 m
- Bedroom 4, walk-in closet(s), 4 pc ensuite
- 4.04 × 3.35 m
- Bedroom 3, Walk-In Closet(s)
- 3.96 × 3.3 m
- Primary Bedroom, 5 pc ensuite, walk-in closet(s)
- 4.57 × 4.47 m
- Bedroom 2
- 3.96 × 3.3 m
AI property estimate
Automated estimate from recent comparable sales, not a formal appraisal, and not a statement that this listing is priced incorrectly.
78% confidence · 35 sold homes within 2 km, by price per sq ft
Location & neighbourhood
DirectionsLondon North, ON
Northwest London's premier family neighbourhood.
West Oaks French Immersion Public School on Plantation Road (JK to 8, Fraser Institute rating 8.6/10, 2025 report card) is one of the highest-rated schools in London and a major draw for families prioritizing French Immersion. St. André Bessette Catholic Secondary School serves Catholic high school students in the broader northwest London area.
The Hyde Park Shopping Centre at Fanshawe Park Road and Hyde Park Road provides a growing hub of grocery stores, restaurants, cafes, and services within easy reach of most homes. Canterbury Park and Maple Grove Park offer playgrounds and green space, while the London Hunt and Country Club provides golf, tennis, and skeet shooting for members.
Hyde Park's newer infrastructure and planned streetscapes give it a tidy, active suburban energy, with walking trails, parks, and a growing number of local restaurants and fitness options. The neighbourhood's strong young-family demographic creates a busy community calendar, and the relatively recent buildout means homes are well-equipped and energy efficient.
Monthly paymentest. $4,866/mo all in
Monthly payment estimate
Land transfer tax$13,273 on closing
Ontario LTT
$13,273
First-time rebate
−$4,000
First-time buyer rebate of up to $4,000 may apply. Consult a lawyer for eligibility.
Price & listing history
Listed 3 times · asking price down 9% from the first ask
Listed Sep 16, 2026
Listed Mar 11, 2026 · 184 days on market
Sep 11, 2026
Listed Apr 21, 2025 · 285 days on market
Jan 31, 2026
469 days on the market in total across 3 listings. Each listing carries its own MLS® number, so the days-on-market shown on any single one resets.
Sold comparables nearby
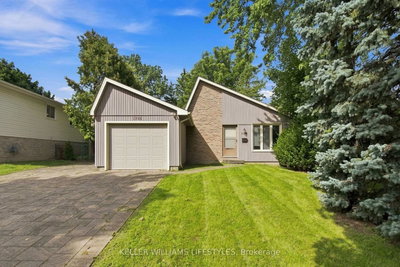 Sold
Sold$425,000
1733 Aldersbrook Road, London North
 Sold
Sold$715,000
2241 Buroak Drive, London North
See what these 6 homes sold for
Create a free account to unlock premium data.
Market conditionsBalanced market in Fox Hollow
Homes here are selling close to asking. Based on 6 sales in the last 90 days, at an average of 98.1% of asking.
Avg. sold price
$813,617
Sale-to-list ratio
98.1%
Based on 6 recent comparable sales near this home.
Affordabilityneeds $204,000 household income
Minimum household income required
$204,000
Based on 20% down, a 7.07% qualifying rate (the 5.07% contract rate plus two points), 25 year amortization and a 32% GDS ratio. Rounded to the nearest thousand.
Not sure about financing? Ask Colin →Rental market$3,225/mo median for 4 bed nearby
$3,225/month is the median rent for 4-bedroom homes leased within 3km over the past 12 months, across 32 leases.
What comparable homes actually leased for, not an estimate of what this one would rent for. Rent depends on condition, finishes and timing in ways this figure cannot see.
Similar Listings

Your advisor
Oak and Key Real Estate Brokerage Inc.
Colin Abbot
Broker
519-859-4579 · colin@searchlondonhomes.com
Message Colin about this home
By submitting, you agree to receive communications from Oak and Key Real Estate Brokerage Inc. You can unsubscribe at any time.
Get notified about similar homes
New detached listings in North S.