$314,900
Est. $1,475/mo mortgage
570 Proudfoot Lane #211 · London North, N6H 4Z1
MLS® X13794512
Listed Sep 17, 2026
Listing courtesy of Century 21 First Canadian Corp·Updated 6 hours ago
Description
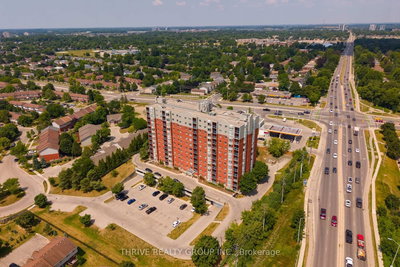
Welcome to 211-570 Proudfoot Lane - a beautifully updated, exceptionally spacious condo offering nearly 1,100 sq. ft. of bright, comfortable living in one of London's most convenient locations. From the moment you step inside, it's clear this home has been thoughtfully refreshed and meticulously cared for.Featuring 2 generous bedrooms and 2 bathrooms, the impressive layout feels more like a home than a condo. Large windows flood the living space with natural light, while the east-facing exposure welcomes beautiful morning sunshine. Rich dark walnut laminate flooring flows throughout, complemented by fresh paint and updated light fixtures, creating a warm, modern and completely carpet-free interior.The kitchen is bright, functional and inviting, featuring newer cabinetry along with a newer refrigerator, stove and dishwasher. The extensive recent improvements continue throughout the unit, making this a truly move-in-ready opportunity. The heat pump has also been professionally serviced and inspected, adding further peace of mind.And then there's the location. Walk to shopping, restaurants and everyday conveniences, with Costco nearby and public transit just steps away. Western University, downtown London, major routes and countless amenities are all within easy reach.Whether you're a first-time buyer, downsizer, retiree, investor or simply looking for low-maintenance living without sacrificing space, this condo delivers exceptional value. Bright, spacious, beautifully updated and ready to enjoy - 211-570 Proudfoot Lane is one you'll want to see in person. Book your private showing today!
Read more ›Show less ‹
Keep notes on this home
Jot down what you thought and mark it as toured. Private to you.
Property details
Interior
- Interior
- 1000-1199 sqft
- Rooms
- 9 rooms
- Bathrooms
- 1 × 2-piece, 1 × 4-piece
- Basement
- None
- Heating
- Forced Air
- Cooling
- Central Air
- Laundry
- Y
Building & lot
- Type
- Condo Apartment, Apartment
- Exterior
- Concrete Poured
- Storeys
- 2
- Exposure
- East
Parking
- Parking
- 1 spaces
- Locker
- None
Fees & taxes
- Condo fee
- $337/mo
- Fee includes
- water
- Pets
- Yes-with Restrictions
- Property tax
- $2,196/yr (2026)
- Corporation
- MCC 142
- Managed by
- DICKENSEN PROPERTY MANAGEMENT
AI property estimate
Automated estimate from recent comparable sales, not a formal appraisal, and not a statement that this listing is priced incorrectly.
84% confidence · 40 sold homes within 2 km, by price per sq ft
Location & neighbourhood
DirectionsLondon North, ON
Central location with easy access to downtown and Western University.
St. Rose of Lima Separate School on Viscount Road serves Catholic elementary families, and St. George Separate School is nearby for families in the eastern portions of the neighbourhood. Beal Secondary School and Sir Frederick Banting Secondary School are the secondary options for students in different parts of Westmount.
The Wonderland and Southdale intersection has grown into a substantial commercial hub with big-box retail, grocery anchors, restaurants, and services on all corners. Westmount Shopping Centre on Wonderland Road South serves everyday needs, while Jesse Davidson Park's spray pad and Southwest Optimist Park's sports fields give families excellent outdoor options.
Westmount's size means there is always something going on, a farmers market, a community rink, a local sports league, and its affordable price point attracts a broad mix of young families, long-time residents, and newcomers. The neighbourhood's well-connected grid of streets and multiple transit routes make getting around the city straightforward without a car.
Monthly paymentest. $2,318/mo all in
Monthly payment estimate
Land transfer tax$3,199 on closing
Ontario LTT
$3,199
First-time rebate
−$3,199
First-time buyer rebate of up to $4,000 may apply. Consult a lawyer for eligibility.
Price & listing history
Listed Sep 17, 2026
Sold comparables nearby
 Sold
Sold$212,500
707 - 931 Wonderland Road, London South
 Sold
Sold$320,000
507 - 30 Chapman Court, London North
See what these 6 homes sold for
Create a free account to unlock premium data.
Market conditionsBuyer's market in London North
Homes here are selling below asking. Based on 6 sales in the last 90 days, at an average of 97.5% of asking.
Avg. sold price
$334,667
Sale-to-list ratio
97.5%
Based on 6 recent comparable sales near this home.
Affordabilityneeds $80,000 household income
Minimum household income required
$80,000
Based on 20% down, a 7.07% qualifying rate (the 5.07% contract rate plus two points), 25 year amortization and a 32% GDS ratio. Rounded to the nearest thousand.
Not sure about financing? Ask Colin →Rental market$1,950/mo median for 2 bed nearby
$1,950/month is the median rent for 2-bedroom homes leased within 3km over the past 12 months, across 37 leases.
What comparable homes actually leased for, not an estimate of what this one would rent for. Rent depends on condition, finishes and timing in ways this figure cannot see.
Similar Listings

Your advisor
Oak and Key Real Estate Brokerage Inc.
Colin Abbot
Broker
519-859-4579 · colin@searchlondonhomes.com
Message Colin about this home
By submitting, you agree to receive communications from Oak and Key Real Estate Brokerage Inc. You can unsubscribe at any time.
Get notified about similar homes
New condo apartment listings in North N.