$699,900
Est. $3,279/mo mortgage
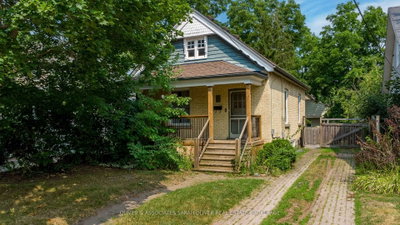
960 Richmond Street · London East, N6A 3J5
MLS® X13795222
Listed Sep 17, 2026
Listing courtesy of Royal Lepage Triland Realty·Updated yesterday
Description
Exceptional investment in a prime location, ideally situated between Downtown London and Western University. This spacious 5-bedroom, 3-bathroom home offers five above-grade bedrooms and a functional layout that is highly desirable for student living. Features include soaring 10-foot ceilings, an open-concept kitchen and living area, beautiful stained glass windows, original character trim, and updated flooring in select areas.Recent improvements include a newer furnace, a newly built front deck, and a spacious rear deck perfect for outdoor entertaining. Additional highlights include main floor laundry, all appliances included, and parking for up to five vehicles. Located on a sought-after stretch of Richmond Street, close to campus, transit, restaurants, shopping, and downtown amenities, this is an outstanding opportunity for investors looking to secure a quality home in a high-demand location. Some photos are virtually staged.
Read more ›Show less ‹
Keep notes on this home
Jot down what you thought and mark it as toured. Private to you.
Property details
Interior
- Interior
- 1500-2000 sqft
- Rooms
- 8 rooms
- Bathrooms
- 1 × 3-piece, 1 × 3-piece, 1 × 3-piece
- Basement
- Unfinished
- Heating
- Forced Air
- Cooling
- Central Air
Building & lot
- Type
- Detached, 1 1/2 Storey
- Age
- 100+ years
- Lot size
- 30 × 125 ft
- Exterior
- Brick
- Foundation
- Concrete Block, Brick
- Roof
- Asphalt Shingle
- Water & sewer
- Sewer
Parking
- Driveway
- Private Triple (5 spaces)
- Parking
- 5 spaces
Fees & taxes
- Property tax
- $4,577/yr (2025)
Rooms
Main
- Bathroom, 3 pc bath, combined w/laundry
- 2.78 × 2.67 m
- Kitchen
- 4.98 × 3.01 m
- Bedroom
- 4.19 × 3.33 m
- Living Room
- 4.34 × 4.22 m
- Bathroom, 3 Pc Bath
- 2.98 × 0.78 m
- Foyer
- 2.23 × 1.65 m
- Bedroom 2
- 3.14 × 2.97 m
Second
- Bathroom, 3 Pc Bath
- 3.24 × 2 m
- Bedroom 5
- 3.74 × 2.9 m
- Bedroom 4
- 3.9 × 2.77 m
- Bedroom 3
- 3.73 × 3.31 m
AI property estimate
Automated estimate from recent comparable sales, not a formal appraisal, and not a statement that this listing is priced incorrectly.
79% confidence · 26 sold homes within 2 km, by price per sq ft
Location & neighbourhood
DirectionsLondon East, ON
Small historic neighbourhood along the Thames River west of downtown with heritage homes.
Monthly paymentest. $4,097/mo all in
Monthly payment estimate
Land transfer tax$10,473 on closing
Ontario LTT
$10,473
First-time rebate
−$4,000
First-time buyer rebate of up to $4,000 may apply. Consult a lawyer for eligibility.
Price & listing history
Listed 2 times · asking price down 7% from the first ask
Listed Sep 17, 2026
Listed Jul 24, 2026 · 54 days on market
Sep 16, 2026
54 days on the market in total across 2 listings. Each listing carries its own MLS® number, so the days-on-market shown on any single one resets.
Sold comparables nearby
 Sold
Sold$775,000
927 Richmond Street, London East
 Sold
Sold$565,000
3 McDonald Avenue, London North
See what these 6 homes sold for
Create a free account to unlock premium data.
Market conditionsBuyer's market in Argyle
Homes here are selling below asking. Based on 6 sales in the last 90 days, at an average of 95.8% of asking.
Avg. sold price
$845,417
Sale-to-list ratio
95.8%
Based on 6 recent comparable sales near this home.
Affordabilityneeds $171,000 household income
Minimum household income required
$171,000
Based on 20% down, a 7.07% qualifying rate (the 5.07% contract rate plus two points), 25 year amortization and a 32% GDS ratio. Rounded to the nearest thousand.
Not sure about financing? Ask Colin →Similar Listings

Your advisor
Oak and Key Real Estate Brokerage Inc.
Colin Abbot
Broker
519-859-4579 · colin@searchlondonhomes.com
Message Colin about this home
By submitting, you agree to receive communications from Oak and Key Real Estate Brokerage Inc. You can unsubscribe at any time.
Get notified about similar homes
New detached listings in East B.