$848,000
Est. $3,973/mo mortgage
404 South Carriage Way · London North, N6G 0B2
MLS® X13796976
Listed Sep 17, 2026
Listing courtesy of Re/max Realty Specialists INC.·Updated yesterday
Description
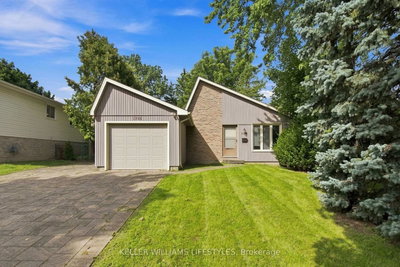
Welcome to 404 South Carriage Way, where the ease of main-floor living meets the space and flexibility of a full family home. Tucked away on a private court in sought-after Northwest London, this beautifully designed bungalow with a two-bedroom loft offers five bedrooms in total and a layout that works just as well for a growing family as it does for empty nesters who refuse to compromise on space. Step inside to a bright, open-concept main floor created for everyday living and memorable gatherings. At the heart of the home is a generous kitchen featuring granite countertops, a large centre island, abundant cabinetry, and stainless steel appliances, flowing effortlessly into the principal living and entertaining areas. Your main-floor primary bedroom provides a private retreat complete with a luxurious ensuite, allowing you to enjoy true one-level living. Upstairs, two spacious bedrooms and a full bathroom create an ideal separate zone for children, guests, or family members. The professionally finished lower level adds even more possibilities, with an expansive recreation room, two additional bedrooms, and another full bathroom. Whether you envision a theatre room, games area, guest quarters, home office, or space for extended family, this home gives you room to evolve. Outside your door, Hyde Park offers the convenience of extensive shopping, restaurants, everyday services, parks, and community amenities, while maintaining the residential atmosphere families value. Five bedrooms, multiple living spaces, main-floor primary living, and a private court location make this a home that can accommodate every stage of life. Book your private showing and discover just how well 404 South Carriage Way can fit yours.
Read more ›Show less ‹
Keep notes on this home
Jot down what you thought and mark it as toured. Private to you.
Property details
Interior
- Interior
- 2000-2500 sqft
- Rooms
- 8 rooms
- Bathrooms
- 1 × 4-piece on Lower, 1 × 4-piece on Upper, 1 × 2-piece on Main, 1 × 5-piece on Main
- Basement
- Finished
- Heating
- Forced Air
- Cooling
- Central Air
Building & lot
- Type
- Detached, 2-Storey
- Lot size
- 54.99 × 126.67 ft
- Exterior
- Brick
- Foundation
- Concrete
- Roof
- Asphalt Shingle
- Water & sewer
- Sewer
Parking
- Garage
- 2 car Attached
- Driveway
- Private Double (4 spaces)
- Parking
- 6 spaces
Fees & taxes
- Property tax
- $6,974/yr (2025)
Rooms
Main
- Den, broadloom, large window, overlooks frontyard
- 3.7 × 3.5 m
- Primary Bedroom, ensuite bath, large window, overlooks garden
- 4.5 × 4.3 m
- Dining Room, hardwood floor, open concept, overlooks living
- 3.6 × 3.6 m
- Laundry
- 2.3 × 2.2 m
- Kitchen, breakfast area, overlooks garden, overlooks living
- 3.5 × 3.4 m
- Great Room, hardwood floor, large window, overlooks garden
- 6.25 × 4.2 m
Upper
- Bedroom 3, broadloom, large window, closet
- 3.3 × 2.9 m
- Bedroom 2, broadloom, large window, closet
- 4.2 × 3.5 m
Lower
- Bedroom 4
- 5 × 3.25 m
- Recreation
- 7.7 × 6.6 m
- Bedroom 5
- 4.4 × 4.2 m
AI property estimate
Automated estimate from recent comparable sales, not a formal appraisal, and not a statement that this listing is priced incorrectly.
76% confidence · 40 sold homes within 2 km, by price per sq ft
Location & neighbourhood
DirectionsLondon North, ON
Established northwest neighbourhood with mature trees and proximity to Western University.
Monthly paymentest. $4,911/mo all in
Monthly payment estimate
Land transfer tax$13,435 on closing
Ontario LTT
$13,435
First-time rebate
−$4,000
First-time buyer rebate of up to $4,000 may apply. Consult a lawyer for eligibility.
Price & listing history
Listed Sep 17, 2026
Sold comparables nearby
 Sold
Sold$650,000
546 MAPLEWOOD Lane, London North
 Sold
Sold$425,000
1733 Aldersbrook Road, London North
See what these 6 homes sold for
Create a free account to unlock premium data.
Market conditionsBalanced market in London North
Homes here are selling close to asking. Based on 6 sales in the last 90 days, at an average of 98.5% of asking.
Avg. sold price
$559,483
Sale-to-list ratio
98.5%
Based on 6 recent comparable sales near this home.
Affordabilityneeds $206,000 household income
Minimum household income required
$206,000
Based on 20% down, a 7.07% qualifying rate (the 5.07% contract rate plus two points), 25 year amortization and a 32% GDS ratio. Rounded to the nearest thousand.
Not sure about financing? Ask Colin →Rental market$2,700/mo median for 3 bed nearby
$2,700/month is the median rent for 3-bedroom homes leased within 3km over the past 12 months, across 101 leases.
What comparable homes actually leased for, not an estimate of what this one would rent for. Rent depends on condition, finishes and timing in ways this figure cannot see.
Similar Listings

Your advisor
Oak and Key Real Estate Brokerage Inc.
Colin Abbot
Broker
519-859-4579 · colin@searchlondonhomes.com
Message Colin about this home
By submitting, you agree to receive communications from Oak and Key Real Estate Brokerage Inc. You can unsubscribe at any time.
Get notified about similar homes
New detached listings in North I.