$599,000
Est. $2,806/mo mortgage
163 Emerald Road · London South, N6M 1J3
MLS® X13797594
Listed Sep 17, 2026
Listing courtesy of Blue Forest Realty INC.·Updated yesterday
Description
Welcome to 163 Emerald Rd! From the moment you arrive, the covered front porch and welcoming foyer set the tone for this warm and well-cared-for home. The main floor offers a bright and spacious kitchen with ceramic tile flooring, a comfortable dining area, and a generous living room featuring hardwood floors. Large windows overlook the fully fenced backyard, bringing in plenty of natural light and providing an easy connection to the outdoor living space. A convenient 2-piece powder room completes the main level. Upstairs, you'll find three generously sized bedrooms, including a spacious primary suite with a walk-in closet and private ensuite featuring a relaxing jacuzzi-style tub. A 4-piece main bathroom serves the additional bedrooms. The finished lower level adds even more room to spread out, with a large family room complete with a gas fireplace and wet bar, waterproof vinyl flooring, and a convenient 3-piece bathroom. The unfinished utility area provides laundry along with excellent storage space. Step outside to enjoy the fully fenced backyard, complete with a stamped concrete patio that creates the perfect spot for summer entertaining, morning coffee, or relaxing with family. A double-wide driveway and attached garage provide plenty of parking and everyday convenience. Major updates include a newer roof, furnace, and air conditioning, offering added peace of mind. With its functional layout, finished lower level, private backyard, and sought-after features throughout, this home is ready for its next chapter.
Read more ›Show less ‹
Keep notes on this home
Jot down what you thought and mark it as toured. Private to you.
Property details
Interior
- Interior
- 1500-2000 sqft
- Rooms
- 9 rooms
- Bathrooms
- 1 × 2-piece, 2 × 3-piece, 1 × 4-piece
- Basement
- Finished, Full
- Heating
- Forced Air
- Cooling
- Central Air
Building & lot
- Type
- Detached, 2-Storey
- Lot size
- 29.53 × 111.34 ft
- Exterior
- Vinyl Siding, Brick
- Foundation
- Poured Concrete
- Roof
- Shingles
- Water & sewer
- Sewer
Parking
- Garage
- 1 car Attached
- Driveway
- Private Double (2 spaces)
- Parking
- 3 spaces
Fees & taxes
- Property tax
- $3,889/yr (2025)
Rooms
Main
- Kitchen
- 5.38 × 2.99 m
- Living Room
- 5.89 × 4.34 m
Second
- Bedroom
- 3.3 × 3.04 m
- Primary Bedroom
- 4.44 × 3.55 m
- Bedroom
- 3.17 × 3.02 m
Basement
- Other, Finished
- 2.59 × 2.03 m
- Laundry
- 5.94 × 1.95 m
- Recreation
- 5.79 × 4.06 m
AI property estimate
Automated estimate from recent comparable sales, not a formal appraisal, and not a statement that this listing is priced incorrectly.
79% confidence · 40 sold homes within 2 km, by price per sq ft
Monthly paymentest. $3,542/mo all in
Monthly payment estimate
Land transfer tax$8,455 on closing
Ontario LTT
$8,455
First-time rebate
−$4,000
First-time buyer rebate of up to $4,000 may apply. Consult a lawyer for eligibility.
Price & listing history
Listed 2 times · asking price down 4% from the first ask
Listed Sep 17, 2026
Listed Jun 17, 2026 · 91 days on market
Sep 16, 2026
91 days on the market in total across 2 listings. Each listing carries its own MLS® number, so the days-on-market shown on any single one resets.
Sold comparables nearby
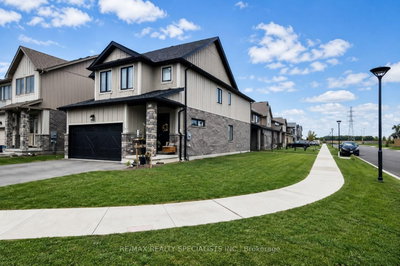 Sold
Sold$732,000
3074 Turner Crescent, London South
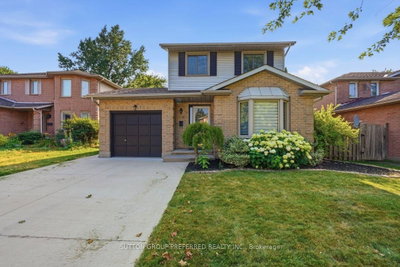 Sold
Sold$580,000
227 Edmunds Place, London South
See what these 6 homes sold for
Create a free account to unlock premium data.
Market conditionsBuyer's market in London South
Homes here are selling below asking. Based on 6 sales in the last 90 days, at an average of 97.7% of asking.
Avg. sold price
$663,596
Sale-to-list ratio
97.7%
Based on 6 recent comparable sales near this home.
Affordabilityneeds $147,000 household income
Minimum household income required
$147,000
Based on 20% down, a 7.07% qualifying rate (the 5.07% contract rate plus two points), 25 year amortization and a 32% GDS ratio. Rounded to the nearest thousand.
Not sure about financing? Ask Colin →Rental market$2,500/mo median for 3 bed nearby
$2,500/month is the median rent for 3-bedroom homes leased within 3km over the past 12 months, across 48 leases.
What comparable homes actually leased for, not an estimate of what this one would rent for. Rent depends on condition, finishes and timing in ways this figure cannot see.
