$499,900
Est. $2,342/mo mortgage
44 Speight Crescent · London East, N5V 3W7
MLS® X13798870
Listed Sep 17, 2026
Listing courtesy of Royal Lepage Triland Realty·Updated 22 hours ago
Description
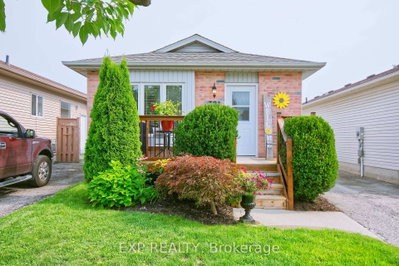
Welcome to 44 Speight Crescent, a lovingly maintained two-story, 3 bedroom, 2 bathroom home that beautifully blends comfort, charm, and convenience. Set in a family-friendly location, this immaculate home is truly move-in ready and offers the perfect setting to put down roots. Inside, you'll find a bright and inviting space finished in neutral tones and complemented by new flooring, creating a fresh, modern feel that makes it easy to settle right in. The backyard setting, which backs onto Bonaventure School and green space adds a wonderful bonus. The location is equally appealing, with Veterans Memorial Parkway just minutes away, providing quick and convenient highway access. You'll also be close to a variety of amenities, schools, parks, shopping, and bus routes, making everyday life convenient. Charming, comfortable, and exceptionally well cared for, 44 Speight Crescent is the kind of home that feels welcoming from the moment you arrive. Whether you're growing your family, looking for more space, or simply searching for a place that feels like home, this one is ready to welcome you.
Read more ›Show less ‹
Keep notes on this home
Jot down what you thought and mark it as toured. Private to you.
Property details
Interior
- Interior
- 1100-1500 sqft
- Rooms
- 8 rooms
- Bathrooms
- 1 × 2-piece, 1 × 4-piece
- Basement
- Finished
- Heating
- Forced Air
- Cooling
- Central Air
Building & lot
- Type
- Detached, 2-Storey
- Lot size
- 34 ft frontage
- Exterior
- Brick, Vinyl Siding
- Foundation
- Poured Concrete
- Roof
- Asphalt Shingle
- Water & sewer
- Sewer
Parking
- Parking
- 4 spaces
Fees & taxes
- Property tax
- $3,034/yr (2026)
Rooms
Main
- Living Room
- 4.85 × 3.21 m
- Dining Room
- 3.59 × 3.11 m
- Kitchen
- 3.59 × 3 m
- Bathroom
- 1.77 × 0.76 m
Second
- Bedroom 2
- 3.08 × 2.81 m
- Bedroom 3
- 2.8 × 2.78 m
- Primary Bedroom
- 4.38 × 3.59 m
- Bathroom, 4 Pc Bath
- 3.02 × 1.4 m
Basement
- Utility Room, Combined w/Laundry
- 5.02 × 2.93 m
- Workshop
- 2.57 × 3.13 m
- Family Room
- 5.26 × 5.14 m
AI property estimate
Automated estimate from recent comparable sales, not a formal appraisal, and not a statement that this listing is priced incorrectly.
73% confidence · 40 sold homes within 2 km, by price per sq ft
Monthly paymentest. $2,997/mo all in
Monthly payment estimate
Land transfer tax$6,473 on closing
Ontario LTT
$6,473
First-time rebate
−$4,000
First-time buyer rebate of up to $4,000 may apply. Consult a lawyer for eligibility.
Price & listing history
Listed Sep 17, 2026
Sold comparables nearby
 Sold
Sold$485,000
321 Simpson Crescent, London East
 Sold
Sold$501,100
153 Saddy Avenue, London East
See what these 6 homes sold for
Create a free account to unlock premium data.
Market conditionsBuyer's market in London East
Homes here are selling below asking. Based on 6 sales in the last 90 days, at an average of 97.8% of asking.
Avg. sold price
$545,433
Sale-to-list ratio
97.8%
Based on 6 recent comparable sales near this home.
Affordabilityneeds $124,000 household income
Minimum household income required
$124,000
Based on 20% down, a 7.07% qualifying rate (the 5.07% contract rate plus two points), 25 year amortization and a 32% GDS ratio. Rounded to the nearest thousand.
Not sure about financing? Ask Colin →Rental market$2,424/mo median for 3 bed nearby
$2,424/month is the median rent for 3-bedroom homes leased within 3km over the past 12 months, across 28 leases.
What comparable homes actually leased for, not an estimate of what this one would rent for. Rent depends on condition, finishes and timing in ways this figure cannot see.
