$550,000
Est. $2,577/mo mortgage
924 Princess Avenue · London East, N5W 3M6
MLS® X13799990
Listed Sep 17, 2026
Listing courtesy of The Realty Firm INC.·Updated 18 hours ago
Description
Two separate detached homes on one lot! Discover the perfect blend of character, flexibility, and income potential at 924 Princess Avenue. Live and work from home in the separate rear building, use as multigenerational living or convert to a garage. Steps from 100 Kellogg Lane, local breweries, the Western Fairgrounds, and the Artisan Market, this updated property offers unmatched versatility for multi-generational living, investors, or anyone seeking an Airbnb or mortgage-helper opportunity. The main residence features three spacious bedrooms and two full bathrooms, with three separate main-level entrances-ideal for a variety of living configurations. Formerly used as a duplex (currently a single-family), the layout offers a seamless opportunity to convert back to two units if desired. At the rear of the property, a two level detached garage structure has been re-imagined as a bright, loft-style apartment complete with a full kitchen, bathroom, and in-suite laundry. The upper loft level offers open-concept living with room to add additional bedrooms, perfect for guests, tenants, or short-term stays. Updated and well cared for over the years, this property is move-in ready and full of potential. Whether you choose to live in one home and rent the other, accommodate extended family, or expand your investment portfolio, 924 Princess Avenue delivers exceptional flexibility in a rapidly developing area close to Bus Rapid Transit, shopping, dining, and London's vibrant entertainment district.Note: Main House - 1,670 sq. ft.above grade. Garage Loft - 895 sq.ft. above grade. (System limited to show one structure. Details listed are for main house.)
Read more ›Show less ‹
Keep notes on this home
Jot down what you thought and mark it as toured. Private to you.
Property details
Interior
- Interior
- 1500-2000 sqft
- Rooms
- 12 rooms
- Bathrooms
- 1 × 3-piece on Main, 1 × 3-piece on Second
- Basement
- Full, Unfinished
- Heating
- Forced Air
- Cooling
- Central Air
Building & lot
- Type
- Detached, 1 1/2 Storey
- Age
- 100+ years
- Lot size
- 33 × 132 ft · < .50 acres
- Exterior
- Concrete Block, Stone
- Foundation
- Block
- Roof
- Asphalt Shingle
- Water & sewer
- Sewer
Parking
- Driveway
- Private (6 spaces)
- Parking
- 6 spaces
Fees & taxes
- Property tax
- $2,632/yr (2025)
Rooms
Main
- Den
- 3.3 × 2.63 m
- Other
- 4.39 × 3.07 m
- Pantry
- 1.53 × 0.82 m
- Foyer
- 1.76 × 2.26 m
- Kitchen
- 4.9 × 3.22 m
- Bathroom, 3 Pc Bath
- 1.53 × 2.15 m
- Other
- 4.39 × 2.87 m
- Living Room, Combined w/Dining
- 3.79 × 7.14 m
Second
- Primary Bedroom
- 3.78 × 3.35 m
- Bedroom 3
- 3.82 × 2.96 m
- Bedroom 2
- 2.87 × 3.96 m
- Bathroom, 3 Pc Bath
- 2.6 × 3.28 m
Basement
- Furnace Room
- 7.35 × 5.05 m
- Laundry
- 6.48 × 3.32 m
AI property estimate
Automated estimate from recent comparable sales, not a formal appraisal, and not a statement that this listing is priced incorrectly.
71% confidence · 40 sold homes within 2 km, by price per sq ft
Location & neighbourhood
DirectionsLondon East, ON
Expansive east London district with parks and a wide range of affordable to mid-range housing.
Monthly paymentest. $3,273/mo all in
Monthly payment estimate
Land transfer tax$7,475 on closing
Ontario LTT
$7,475
First-time rebate
−$4,000
First-time buyer rebate of up to $4,000 may apply. Consult a lawyer for eligibility.
Price & listing history
Listed 5 times · asking price down 15% from the first ask
Listed Sep 17, 2026
Listed Jul 30, 2026 · 49 days on market
Sep 17, 2026
Listed Jun 1, 2026 · 59 days on market
Jul 30, 2026
Listed Mar 1, 2026 · 92 days on market
Jun 1, 2026
Listed Dec 11, 2025 · 78 days on market
Feb 27, 2026
278 days on the market in total across 5 listings. Each listing carries its own MLS® number, so the days-on-market shown on any single one resets.
Sold comparables nearby
 Sold
Sold$400,000
820.5 Maitland Street, London East
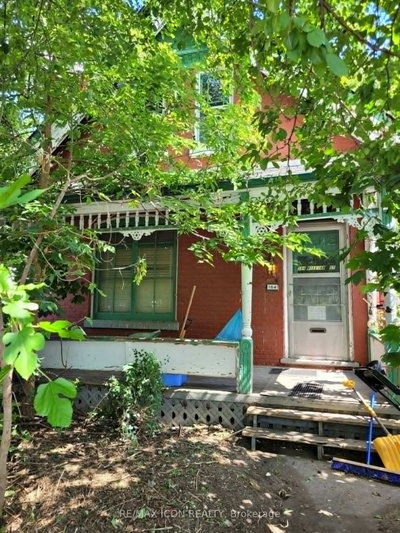 Sold
Sold$225,000
184 William Street, London East
See what these 6 homes sold for
Create a free account to unlock premium data.
Market conditionsBalanced market in London East
Homes here are selling close to asking. Based on 6 sales in the last 90 days, at an average of 98.4% of asking.
Avg. sold price
$401,500
Sale-to-list ratio
98.4%
Based on 6 recent comparable sales near this home.
Affordabilityneeds $135,000 household income
Minimum household income required
$135,000
Based on 20% down, a 7.07% qualifying rate (the 5.07% contract rate plus two points), 25 year amortization and a 32% GDS ratio. Rounded to the nearest thousand.
Not sure about financing? Ask Colin →Rental market$2,250/mo median for 3 bed nearby
$2,250/month is the median rent for 3-bedroom homes leased within 3km over the past 12 months, across 61 leases.
What comparable homes actually leased for, not an estimate of what this one would rent for. Rent depends on condition, finishes and timing in ways this figure cannot see.
Similar Listings

Your advisor
Oak and Key Real Estate Brokerage Inc.
Colin Abbot
Broker
519-859-4579 · colin@searchlondonhomes.com
Message Colin about this home
By submitting, you agree to receive communications from Oak and Key Real Estate Brokerage Inc. You can unsubscribe at any time.
Get notified about similar homes
New detached listings in East G.