$379,000
Est. $1,776/mo mortgage
110 Deveron Crescent #32 · London South, N5Z 4W7
MLS® X13800508
Listed Sep 18, 2026
Listing courtesy of The Realty Firm INC.·Updated 1 hour ago
Description
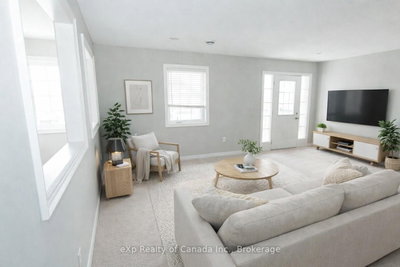
Some homes simply feel right the moment you walk in. Bright with morning and afternoon sun and freshly painted in neutral colours, making this home move-in ready. A rare end unit 3-bedroom townhouse that offers a sense of privacy and breathing room that's hard to find in condo living. With more green space and the added benefit of an oversized parking spot directly in front. What truly separates this unit is the walk-out basement with natural light. Walk through the sliding doors, and indoor and outdoor living flow together with a large patio and direct access to common green space. The basement feels more like another level of the home. It can change along with your life - a family room, a home office or additional space for extended family. With a rough-in for a basement washroom and room for a kitchenette, there's plenty of potential to make this level work for your needs. The main floor has luxury vinyl plank flooring that provides a clean, modern look without sacrificing comfort while standing up to everyday life. Resistant to moisture, stains, and scratches and is easy to care for. As you walk through the front door into the entranceway, you will feel a truly welcoming space. The kitchen has been thoughtfully renovated with updated cabinetry, countertops, and appliances. The stainless steel, smudge-proof appliances include a refrigerator, dishwasher, stove and over-the-range microwave for extra counter space. Other improvements include updated bathrooms, lighting and window coverings, creating a home that feels current and inviting without losing its warmth. A quick 5-minute drive from Highbury Ave., 7 minutes from the 401, with easy access to major roads and neighbouring communities like St. Thomas and Dorchester. The neighbourhood offers easy access to amenities and multiple parks within walking distance, including East Optimist Park featuring a playground with a splash pad. Private. Bright. Updated. Come see why this one feels different.
Read more ›Show less ‹
Keep notes on this home
Jot down what you thought and mark it as toured. Private to you.
Property details
Interior
- Interior
- 700-799 sqft
- Rooms
- 5 rooms
- Bathrooms
- 1 × 2-piece on Main, 1 × 4-piece on Second
- Basement
- Finished, Walk-Out
- Heating
- Forced Air
- Cooling
- Central Air
- Laundry
- Y
Building & lot
- Type
- Condo Townhouse, 2-Storey
- Exterior
- Brick, Vinyl Siding
- Storeys
- 1
- Exposure
- West
Parking
- Parking
- 2 spaces
- Locker
- None
Fees & taxes
- Condo fee
- $415/mo
- Fee includes
- parking
- Pets
- Yes-with Restrictions
- Property tax
- $2,163/yr (2025)
- Corporation
- MCC 128
- Managed by
- Thorne Property Management
Rooms
Main
- Living Room
- 5.79 × 3.96 m
- Kitchen
- 3.47 × 2.99 m
Second
- Primary Bedroom
- 4.08 × 3.3 m
- Bedroom
- 3.3 × 2.43 m
Lower
- Laundry
- 3.81 × 3.04 m
- Family Room
- 5.18 × 3.96 m
AI property estimate
Automated estimate from recent comparable sales, not a formal appraisal, and not a statement that this listing is priced incorrectly.
66% confidence · 36 sold homes within 2 km, by price per sq ft
Location & neighbourhood
DirectionsLondon South, ON
Newer southeast neighbourhood with diverse housing, growing commercial options, and family appeal.
Monthly paymentest. $2,748/mo all in
Monthly payment estimate
Land transfer tax$4,160 on closing
Ontario LTT
$4,160
First-time rebate
−$4,000
First-time buyer rebate of up to $4,000 may apply. Consult a lawyer for eligibility.
Price & listing history
Listed Sep 18, 2026
Sold comparables nearby
 Sold
Sold$347,500
72 - 3320 Meadowgate Boulevard, London South
 Sold
Sold$380,000
25 - 9 Ailsa Place, London South
See what these 6 homes sold for
Create a free account to unlock premium data.
Market conditionsBuyer's market in London South
Homes here are selling below asking. Based on 6 sales in the last 90 days, at an average of 96.3% of asking.
Avg. sold price
$390,083
Sale-to-list ratio
96.3%
Based on 6 recent comparable sales near this home.
Affordabilityneeds $95,000 household income
Minimum household income required
$95,000
Based on 20% down, a 7.07% qualifying rate (the 5.07% contract rate plus two points), 25 year amortization and a 32% GDS ratio. Rounded to the nearest thousand.
Not sure about financing? Ask Colin →Rental market$2,400/mo median for 3 bed nearby
$2,400/month is the median rent for 3-bedroom homes leased within 3km over the past 12 months, across 45 leases.
What comparable homes actually leased for, not an estimate of what this one would rent for. Rent depends on condition, finishes and timing in ways this figure cannot see.
Similar Listings

Your advisor
Oak and Key Real Estate Brokerage Inc.
Colin Abbot
Broker
519-859-4579 · colin@searchlondonhomes.com
Message Colin about this home
By submitting, you agree to receive communications from Oak and Key Real Estate Brokerage Inc. You can unsubscribe at any time.
Get notified about similar homes
New condo townhouse listings in South T.