$479,900
Est. $2,248/mo mortgage
1006 Apache Road · London East, N5V 2V8
MLS® X13801026
Listed Sep 18, 2026
Listing courtesy of Re/max Centre City Realty INC.·Updated 5 hours ago
Description
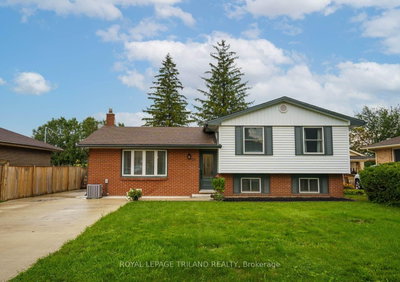
Ready for its next chapter, this impeccably maintained bungalow in Huron Heights is filled with warm memories, meticulous care, and delightful details that you'll be thrilled to discover. For over 40 years, this home witnessed all the ages and stages of life from ambitious youth to slow senior days, and is ready for a new Buyer to add their mark. Gleaming hardwood floors flow through much of the main level including the bright, freshly painted living room with updated picture window, and down the hall that leads to three main floor bedrooms. Immaculate full bathroom features vintage finishes in excellent condition, so you can lean into midcentury styling, or choose a new trend when your budget allows. Cozy eat-in kitchen offers a functional layout, with sturdy oak cabinetry and plenty of storage, with dining area ready to meet your culinary creations. Overlooking the backyard, natural light spills through multiple windows to make meal preparation even more enjoyable. Backyard access ensures trips to and from the detached garage with covered patio couldn't be more convenient, and freshly repainted finished lower level features a spacious family room, 2PC bath, hobby space, and utility/laundry room. Lovingly cared for lot includes double wide driveway, landscaped gardens, and a yard that showcases pride of ownership. Numerous updates: Shingles (2011), AC (2013), furnace (2021), owned HWT (2022), updated windows, freshly painted. Located in a mature, tidy Northeast London neighbourhood, you'll appreciate the nearby amenities, friendly neighbours, and solid construction of this home that is ready for a new adventure!
Read more ›Show less ‹
Keep notes on this home
Jot down what you thought and mark it as toured. Private to you.
Property details
Interior
- Interior
- 700-1100 sqft
- Rooms
- 6 rooms
- Bathrooms
- 1 × 4-piece on Main, 1 × 2-piece on Lower
- Basement
- Full, Finished
- Heating
- Forced Air
- Cooling
- Central Air
Building & lot
- Type
- Detached, Bungalow
- Lot size
- 58.14 × 105.26 ft
- Exterior
- Brick
- Foundation
- Poured Concrete
- Roof
- Asphalt Shingle
- Water & sewer
- Sewer
Parking
- Garage
- 1 car Detached
- Driveway
- Private Double (5 spaces)
- Parking
- 6 spaces
Fees & taxes
- Property tax
- $3,403/yr (2025)
Rooms
Main
- Bedroom
- 3.12 × 2.68 m
- Living Room
- 5.33 × 3.66 m
- Bedroom
- 3.41 × 3.56 m
- Kitchen
- 3.47 × 3.56 m
- Bathroom
- 1.48 × 2.68 m
- Bedroom
- 2.71 × 3.56 m
Lower
- Study
- 4.11 × 2.57 m
- Laundry
- 4.11 × 4.42 m
- Family Room
- 6.14 × 7.15 m
- Bathroom
- 1.15 × 1.43 m
AI property estimate
Automated estimate from recent comparable sales, not a formal appraisal, and not a statement that this listing is priced incorrectly.
74% confidence · 40 sold homes within 2 km, by price per sq ft
Location & neighbourhood
DirectionsLondon East, ON
Large northeast area with schools, parks, and diverse housing near Fanshawe College.
Monthly paymentest. $2,887/mo all in
Monthly payment estimate
Land transfer tax$6,073 on closing
Ontario LTT
$6,073
First-time rebate
−$4,000
First-time buyer rebate of up to $4,000 may apply. Consult a lawyer for eligibility.
Price & listing history
Listed Sep 18, 2026
Sold comparables nearby
 Sold
Sold$597,400
93 Goldwick Crescent, London East
 Sold
Sold$590,000
1318 BLACKMAPLE Drive, London East
See what these 6 homes sold for
Create a free account to unlock premium data.
Market conditionsBalanced market in Huron Heights
Homes here are selling close to asking. Based on 6 sales in the last 90 days, at an average of 99.7% of asking.
Avg. sold price
$574,583
Sale-to-list ratio
99.7%
Based on 6 recent comparable sales near this home.
Affordabilityneeds $119,000 household income
Minimum household income required
$119,000
Based on 20% down, a 7.07% qualifying rate (the 5.07% contract rate plus two points), 25 year amortization and a 32% GDS ratio. Rounded to the nearest thousand.
Not sure about financing? Ask Colin →Rental market$2,663/mo median for 3 bed nearby
$2,663/month is the median rent for 3-bedroom homes leased within 3km over the past 12 months, across 44 leases.
What comparable homes actually leased for, not an estimate of what this one would rent for. Rent depends on condition, finishes and timing in ways this figure cannot see.
