$499,900
Est. $2,342/mo mortgage
47 Alexandra Street · London South, N6C 2A9
MLS® X13801558
Listed Sep 18, 2026
Listing courtesy of Royal Lepage Triland Realty·Updated 2 hours ago
Description
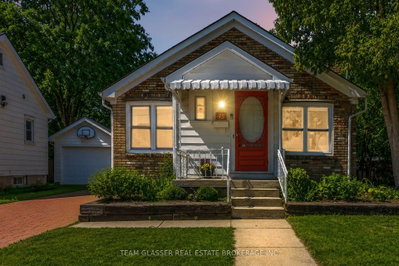
On a lovely street with an established feel, 47 Alexandra has been well cared for and thoughtfully updated over the years. Newer windows fill the main floor with natural light, while the carpet-free interior keeps everyday maintenance simple. The beautifully updated kitchen feels fresh and current with hard surface countertops with plenty of room to cook and an easy flow into the adjoining dining room. Just off the side entrance, a tiled mudroom is a practical bonus for shoes, coats, groceries and all the things that come through the door with you. Downstairs, the finished family room adds valuable extra living space, along with an appealing laundry area and additional 3-pc bathroom. But the backyard may just steal the show. Fully fenced, green and nicely landscaped, there's plenty of room for kids and four-legged friends to run around. A covered deck gives you a shady spot to relax or dine outside, while the recently added, spacious concrete patio below offers even more room for entertaining, lounging or evenings at home. Out front, a covered concrete porch tucked behind privacy shrubs creates another quiet spot to sit with a coffee or catch up on a great book. A large driveway provides plenty of parking, and the insulated garage - complete with electric baseboard heating - is a standout bonus for anyone looking for a comfortable workshop, hobby space or simply great storage. With shop, schools, and Rowntree Park nearby and Victoria Hospital and downtown just a short drive away, this is an easy-to-enjoy home with more space, updates and outdoor living than you might expect. A great opportunity to get into the market without giving up the extras that make a house feel like home.
Read more ›Show less ‹
Keep notes on this home
Jot down what you thought and mark it as toured. Private to you.
Property details
Interior
- Interior
- 1100-1500 sqft
- Rooms
- 7 rooms
- Bathrooms
- 1 × 4-piece on Main, 1 × 3-piece on Basement
- Basement
- Full, Finished
- Heating
- Forced Air
- Cooling
- Central Air
Building & lot
- Type
- Detached, Bungalow
- Lot size
- 42.44 × 120.31 ft
- Exterior
- Aluminum Siding
- Foundation
- Concrete Block
- Roof
- Shingles
- Water & sewer
- Sewer
Parking
- Garage
- 1 car Detached
- Parking
- 7 spaces
Fees & taxes
- Property tax
- $3,644/yr (2026)
Rooms
Main
- Bedroom
- 3.53 × 2.82 m
- Dining Room
- 2.11 × 3.84 m
- Living Room
- 4.62 × 5.18 m
- Bedroom
- 3.12 × 3.89 m
- Mud Room
- 1.42 × 2.97 m
- Bedroom
- 3.15 × 3.33 m
- Kitchen
- 3.51 × 5.44 m
Basement
- Laundry
- 3.05 × 1.58 m
- Utility Room
- 2.29 × 2.39 m
- Family Room
- 6.35 × 6.43 m
AI property estimate
Automated estimate from recent comparable sales, not a formal appraisal, and not a statement that this listing is priced incorrectly.
74% confidence · 40 sold homes within 2 km, by price per sq ft
Location & neighbourhood
DirectionsLondon South, ON
Established south-end neighbourhood with mature trees and a community-park-centred layout.
Monthly paymentest. $2,997/mo all in
Monthly payment estimate
Land transfer tax$6,473 on closing
Ontario LTT
$6,473
First-time rebate
−$4,000
First-time buyer rebate of up to $4,000 may apply. Consult a lawyer for eligibility.
Price & listing history
Listed Sep 18, 2026
Sold comparables nearby
 Sold
Sold$560,000
282 Cathcart Street, London South
 Sold
Sold$439,000
45 TREVITHEN Street, London South
See what these 6 homes sold for
Create a free account to unlock premium data.
Market conditionsBalanced market in London South
Homes here are selling close to asking. Based on 6 sales in the last 90 days, at an average of 99.4% of asking.
Avg. sold price
$415,333
Sale-to-list ratio
99.4%
Based on 6 recent comparable sales near this home.
Affordabilityneeds $124,000 household income
Minimum household income required
$124,000
Based on 20% down, a 7.07% qualifying rate (the 5.07% contract rate plus two points), 25 year amortization and a 32% GDS ratio. Rounded to the nearest thousand.
Not sure about financing? Ask Colin →Rental market$2,300/mo median for 3 bed nearby
$2,300/month is the median rent for 3-bedroom homes leased within 3km over the past 12 months, across 57 leases.
What comparable homes actually leased for, not an estimate of what this one would rent for. Rent depends on condition, finishes and timing in ways this figure cannot see.
Similar Listings

Your advisor
Oak and Key Real Estate Brokerage Inc.
Colin Abbot
Broker
519-859-4579 · colin@searchlondonhomes.com
Message Colin about this home
By submitting, you agree to receive communications from Oak and Key Real Estate Brokerage Inc. You can unsubscribe at any time.
Get notified about similar homes
New detached listings in South H.