$549,900
Est. $2,576/mo mortgage
1110 Meadowlark Ridge #11 · London South, N6M 0H4
MLS® X13801572
Listed Sep 18, 2026
Listing courtesy of Thrive Realty Group INC.·Updated 4 hours ago
Description
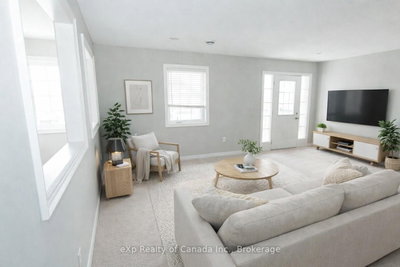
Welcome to #11-1110 Meadowlark Ridge, nestled in the desirable Summerside community of South London! This beautifully maintained executive townhome offers an exceptional blend of style, space, upgrades, and location, backing onto the natural beauty of Meadowlily Woods along the Thames River. Tastefully decorated throughout, this multi-level home features spacious living areas and numerous upgrades. The bright kitchen boasts quartz countertops, a large island with seating, ample cabinetry, and under-cabinet lighting. Patio doors lead to an oversized private deck, perfect for entertaining or relaxing outdoors. The generous primary bedroom features a luxurious 5-piece ensuite and walk-in closet. The upper level offers two additional well-sized bedrooms, a 4-piece bathroom, and a convenient laundry closet. Designer mouldings and granite countertops in all bathrooms add an elevated touch, while all appliances are included. Enjoy true low-maintenance living with condo fees covering exterior maintenance, including windows, shingles, doors, decks, and driveways, plus ground maintenance such as snow removal and grass care. Simply lock the door and go-this is the ultimate "lock-and-leave" lifestyle! Ideally located close to shopping, schools, parks, and Highway 401 via the Highbury Avenue corridor, this home provides the perfect balance of peaceful natural surroundings and everyday convenience. Don't miss this outstanding opportunity to own a stylish, spacious and upgraded home in a sought-after South London community, with reasonable condo fees and worry-free exterior maintenance!
Read more ›Show less ‹
Keep notes on this home
Jot down what you thought and mark it as toured. Private to you.
Property details
Interior
- Interior
- 1400-1599 sqft
- Rooms
- 7 rooms
- Bathrooms
- 1 × 2-piece on Main, 1 × 3-piece on Third, 1 × 4-piece on Upper
- Basement
- Finished
- Heating
- Forced Air
- Cooling
- Central Air
- Laundry
- N
Building & lot
- Type
- Condo Townhouse, Multi-Level
- Age
- 6-10 years
- Exterior
- Brick, Vinyl Siding
- Roof
- Asphalt Shingle
- Storeys
- 1
- Exposure
- West
Parking
- Garage
- 1 car Attached
- Parking
- 3 spaces
- Locker
- None
Fees & taxes
- Condo fee
- $346/mo
- Fee includes
- parking
- Pets
- Yes-with Restrictions
- Property tax
- $3,537/yr (2025)
- Corporation
- MSCC 933
- Managed by
- Lion Heart Property Management
AI property estimate
Automated estimate from recent comparable sales, not a formal appraisal, and not a statement that this listing is priced incorrectly.
80% confidence · 32 sold homes within 2 km, by price per sq ft
Monthly paymentest. $3,618/mo all in
Monthly payment estimate
Land transfer tax$7,473 on closing
Ontario LTT
$7,473
First-time rebate
−$4,000
First-time buyer rebate of up to $4,000 may apply. Consult a lawyer for eligibility.
Price & listing history
Listed Sep 18, 2026
Sold comparables nearby
 Sold
Sold$347,500
72 - 3320 Meadowgate Boulevard, London South
 Sold
Sold$429,000
83 - 1870 Evans Boulevard, London South
See what these 6 homes sold for
Create a free account to unlock premium data.
Market conditionsBuyer's market in London South
Homes here are selling below asking. Based on 6 sales in the last 90 days, at an average of 96.5% of asking.
Avg. sold price
$431,567
Sale-to-list ratio
96.5%
Based on 6 recent comparable sales near this home.
Affordabilityneeds $135,000 household income
Minimum household income required
$135,000
Based on 20% down, a 7.07% qualifying rate (the 5.07% contract rate plus two points), 25 year amortization and a 32% GDS ratio. Rounded to the nearest thousand.
Not sure about financing? Ask Colin →Rental market$2,500/mo median for 3 bed nearby
$2,500/month is the median rent for 3-bedroom homes leased within 3km over the past 12 months, across 54 leases.
What comparable homes actually leased for, not an estimate of what this one would rent for. Rent depends on condition, finishes and timing in ways this figure cannot see.
