$499,999
Est. $2,342/mo mortgage
2082 Lumen Drive #B118 · London South, N6K 0L3
MLS® X13802128
Listed Sep 18, 2026
Listing courtesy of The Realty Firm Prestige Brokerage INC.·Updated 3 hours ago
Description
West 5 is one of London's most coveted, energy efficient neighbourhoods. Walk distance to multiple hiking trails, local diners, shops, this is a lifestyle change and makes this community feel just like a "small town" within the city. It's no wonder why people from all over London are flocking to West 5 and Eve Park! This meticulously crafted 2-bedroom, 2.5-bathroom sanctuary spans 1498 square feet, exuding sophistication and sustainability in equal measure. Every inch of this residence is thoughtfully designed to minimize environmental impact while maximizing comfort and luxury. As you enter, be captivated by the seamless fusion of modern aesthetics and eco-friendly features, from the spacious living area bathed in natural light to the gourmet kitchen equipped with energy-efficient appliances. Retreat to the tranquility of two generously sized bedrooms, each boasting its own en suite bathroom. Embrace outdoor living at its finest on the private terrace surrounded by edible landscaping (to be completed), knowing your carbon footprint remains minimal. Walk to shops, parks. Condo fees include internet.
Read more ›Show less ‹
Keep notes on this home
Jot down what you thought and mark it as toured. Private to you.
Property details
Interior
- Interior
- 1400-1599 sqft
- Rooms
- 8 rooms
- Bathrooms
- 1 × 2-piece on Main, 1 × 4-piece on Second, 1 × 4-piece on Second
- Basement
- Other
- Heating
- Other
- Cooling
- Central Air
- Laundry
- Y
Building & lot
- Type
- Condo Townhouse, 2-Storey
- Age
- 0-5 years
- Exterior
- Aluminum Siding
- Foundation
- Concrete
- Roof
- Other
- Storeys
- 1
- Exposure
- North
Parking
- Garage
- 1 car Attached
- Parking
- 1 spaces
- Locker
- None
Fees & taxes
- Condo fee
- $429/mo
- Pets
- Yes-with Restrictions
- Property tax
- $4,217/yr (2025)
- Corporation
- MCC 1000
- Managed by
- Lionheart
Building amenities
Bike Storage · Other
Rooms
Main
- Living Room, Combined w/Dining
- 8.59 × 3.94 m
- Foyer
- 1.91 × 1.52 m
- Kitchen
- 3.84 × 1.91 m
- Laundry
- 1.3 × 0.89 m
Second
- Bedroom 2, 4 Pc Ensuite
- 3.35 × 2.97 m
- Primary Bedroom, 4 Pc Ensuite
- 5.36 × 4.51 m
AI property estimate
Automated estimate from recent comparable sales, not a formal appraisal, and not a statement that this listing is priced incorrectly.
83% confidence · 31 sold homes within 2 km, by price per sq ft
Monthly paymentest. $3,426/mo all in
Monthly payment estimate
Land transfer tax$6,475 on closing
Ontario LTT
$6,475
First-time rebate
−$4,000
First-time buyer rebate of up to $4,000 may apply. Consult a lawyer for eligibility.
Price & listing history
Listed 4 times · asking price down 16% from the first ask
Listed Sep 18, 2026
Listed Apr 15, 2026 · 127 days on market
Aug 20, 2026
Listed Feb 23, 2026 · 51 days on market
Apr 15, 2026
Listed Mar 21, 2025 · 152 days on market
Aug 20, 2025
330 days on the market in total across 4 listings. Each listing carries its own MLS® number, so the days-on-market shown on any single one resets.
Sold comparables nearby
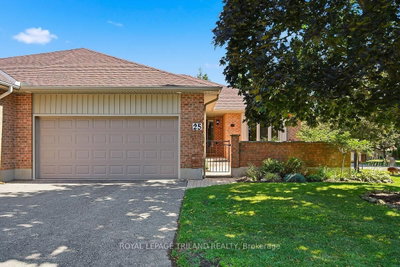 Sold
Sold$500,000
25 - 5 Cadeau Terrace, London South
 Sold
Sold$597,500
5 - 1443 Commissioners Road, London South
See what these 6 homes sold for
Create a free account to unlock premium data.
Market conditionsBuyer's market in Byron
Homes here are selling below asking. Based on 6 sales in the last 90 days, at an average of 96.8% of asking.
Avg. sold price
$533,750
Sale-to-list ratio
96.8%
Based on 6 recent comparable sales near this home.
Affordabilityneeds $124,000 household income
Minimum household income required
$124,000
Based on 20% down, a 7.07% qualifying rate (the 5.07% contract rate plus two points), 25 year amortization and a 32% GDS ratio. Rounded to the nearest thousand.
Not sure about financing? Ask Colin →Similar Listings

Your advisor
Oak and Key Real Estate Brokerage Inc.
Colin Abbot
Broker
519-859-4579 · colin@searchlondonhomes.com
Message Colin about this home
By submitting, you agree to receive communications from Oak and Key Real Estate Brokerage Inc. You can unsubscribe at any time.
Get notified about similar homes
New condo townhouse listings in South A.