$434,900
Est. $2,037/mo mortgage
40 Magee Street · London East, N5W 1C7
MLS® X13802196
Listed Sep 18, 2026
Listing courtesy of Keller Williams Lifestyles·Updated 3 hours ago
Description
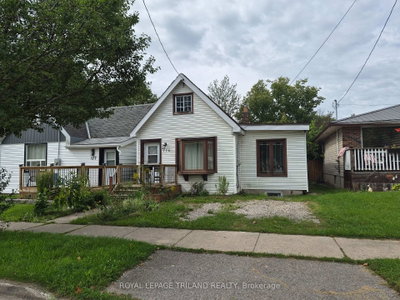
Nestled in the quiet and sought-after neighbourhood of Fairmont in East London, is a charming 1 1/2 Storey home sitting on an impressive double lot, that offers endless possibilities for families, first-time home buyers, or investors alike! Welcome to 40 Magee Street.... From the moment you arrive, take in the spacious 4-car driveway, mature surroundings, and show stopping curb appeal! Step inside to discover so much more... With a bright and functional layout featuring an expansive living room, inviting kitchen, 3 well-appointed bedrooms - with the primary bedroom being on the main floor, and a 4-piece bathroom. The lower level is a blank canvas awaiting your personal touch! With additional living space, this offers plenty of room for a recreation area, home office, gym, or future customization to suit your needs. This beautiful home offers many thoughtful upgrades! With a new roof (2025), newer A/C and Furnace (2022), as well as your hot water tank that is owned (2024), you can move in with ease knowing all your big ticket items are covered. Outside, 40 Magee truly stands out among the rest! The expansive backyard offers endless opportunities to entertain, garden, or simply relax while enjoying the extra space that a double lot provides. You also have a large shed, perfect for storing all your gardening equipment! Conveniently located close to parks, schools, shopping, public transit, and everyday amenities, this home is full of potential in a fantastic location. Don't miss your opportunity to make it yours- don't delay, book your showing today!
Read more ›Show less ‹
Keep notes on this home
Jot down what you thought and mark it as toured. Private to you.
Property details
Interior
- Interior
- 700-1100 sqft
- Rooms
- 7 rooms
- Bathrooms
- 1 × 4-piece
- Basement
- Unfinished
- Heating
- Forced Air
- Cooling
- Central Air
Building & lot
- Type
- Detached, 1 1/2 Storey
- Age
- 51-99 years
- Lot size
- 60 × 132 ft
- Exterior
- Vinyl Siding
- Foundation
- Concrete Block
- Roof
- Asphalt Shingle
- Water & sewer
- Sewer
Parking
- Driveway
- Private Double (4 spaces)
- Parking
- 4 spaces
Fees & taxes
- Property tax
- $2,733/yr (2025)
AI property estimate
Automated estimate from recent comparable sales, not a formal appraisal, and not a statement that this listing is priced incorrectly.
76% confidence · 40 sold homes within 2 km, by price per sq ft
Monthly paymentest. $2,640/mo all in
Monthly payment estimate
Land transfer tax$5,173 on closing
Ontario LTT
$5,173
First-time rebate
−$4,000
First-time buyer rebate of up to $4,000 may apply. Consult a lawyer for eligibility.
Price & listing history
Listed 5 times · asking price down 11% from the first ask
Listed Sep 18, 2026
Listed Aug 20, 2026
Listed Jul 24, 2026 · 27 days on market
Aug 20, 2026
Listed Jul 22, 2025 · 28 days on market
Aug 19, 2025
Listed Aug 14, 2023 · 77 days on market
Oct 30, 2023
132 days on the market in total across 5 listings. Each listing carries its own MLS® number, so the days-on-market shown on any single one resets.
Sold comparables nearby
 Sold
Sold$200,000
179 Delaware Street, London East
 Sold
Sold$515,100
34 Gerald Crescent, London South
See what these 6 homes sold for
Create a free account to unlock premium data.
Market conditionsBuyer's market in London East
Homes here are selling below asking. Based on 6 sales in the last 90 days, at an average of 93.9% of asking.
Avg. sold price
$421,417
Sale-to-list ratio
93.9%
Based on 6 recent comparable sales near this home.
Affordabilityneeds $108,000 household income
Minimum household income required
$108,000
Based on 20% down, a 7.07% qualifying rate (the 5.07% contract rate plus two points), 25 year amortization and a 32% GDS ratio. Rounded to the nearest thousand.
Not sure about financing? Ask Colin →Rental market$2,300/mo median for 3 bed nearby
$2,300/month is the median rent for 3-bedroom homes leased within 3km over the past 12 months, across 49 leases.
What comparable homes actually leased for, not an estimate of what this one would rent for. Rent depends on condition, finishes and timing in ways this figure cannot see.
