$698,500
Est. $3,272/mo mortgage
1705 Fiddlehead Place #403 · London North, N6G 0S1
MLS® X13802600
Listed Sep 18, 2026
Listing courtesy of Exp Realty·Updated 1 hour ago
Description
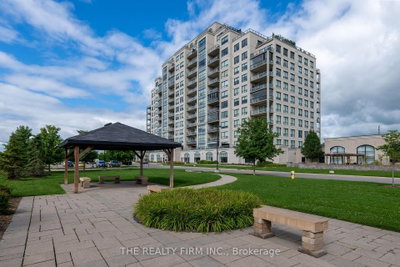
Penthouse opportunity at NorthPoint offering sophisticated luxury living in one of North London's most desirable condominium communities. This exquisitely finished residence features soaring 12-foot ceilings, expansive windows and an impressive wrap-around balcony with exceptional panoramic views. The elegant open concept layout is enhanced by quartz countertops, a stylish fireplace and carpet-free flooring throughout. Designed for both comfort and privacy, the suite offers two spacious bedrooms, each with its own beautifully appointed ensuite bath, along with an additional two-piece powder room for guests. Freshly painted and meticulously maintained, this stunning penthouse combines upscale finishes with effortless condominium living. Additional highlights include private underground parking, storage lockers and an unbeatable location just minutes from Masonville shopping, Western University and University Hospital. An exceptional opportunity for those seeking refined luxury without compromise. Unit is vacant, pictures with furniture have been virtually staged.
Read more ›Show less ‹
Keep notes on this home
Jot down what you thought and mark it as toured. Private to you.
Property details
Interior
- Interior
- 1600-1799 sqft
- Rooms
- 10 rooms
- Bathrooms
- 1 × 2-piece on Main, 1 × 3-piece on Main, 1 × 4-piece on Main
- Basement
- None
- Heating
- Forced Air
- Cooling
- Central Air
- Laundry
- Y
Building & lot
- Type
- Condo Apartment, Apartment
- Age
- 6-10 years
- Exterior
- Concrete
- Roof
- Asphalt Shingle
- Storeys
- 4
- Exposure
- South West
Parking
- Garage
- 2 car None
- Parking
- 2 spaces
- Locker
- Exclusive
Fees & taxes
- Condo fee
- $723/mo
- Pets
- Yes-with Restrictions
- Property tax
- $8,600/yr (2025)
- Corporation
- MCC 879
- Managed by
- Eglington Sxott
Building amenities
BBQs Allowed · Elevator
Rooms
Main
- Bathroom, 3 Pc Ensuite
- 4.45 × 2.86 m
- Living Room
- 5.55 × 4.22 m
- Dining Room
- 3.67 × 4.37 m
- Primary Bedroom
- 5.6 × 4.18 m
- Utility Room
- 3.24 × 2.64 m
- Bathroom, 4 Pc Ensuite
- 3.18 × 2.68 m
- Bedroom 2
- 3.98 × 375 m
- Kitchen
- 4.89 × 2.87 m
- Breakfast
- 3.01 × 1.88 m
- Bathroom, 2 Pc Bath
- 1.82 × 1.67 m
- Foyer
- 4.58 × 3.78 m
AI property estimate
Automated estimate from recent comparable sales, not a formal appraisal, and not a statement that this listing is priced incorrectly.
75% confidence · 40 sold homes within 2 km, by price per sq ft
Monthly paymentest. $4,812/mo all in
Monthly payment estimate
Land transfer tax$10,445 on closing
Ontario LTT
$10,445
First-time rebate
−$4,000
First-time buyer rebate of up to $4,000 may apply. Consult a lawyer for eligibility.
Price & listing history
Listed 2 times
Listed Sep 18, 2026
Listed Jul 6, 2026
Sold comparables nearby
 Sold
Sold$435,000
701 - 260 Villagewalk Boulevard, London North
 Sold
Sold$371,000
315 - 1510 Richmond Street, London North
See what these 6 homes sold for
Create a free account to unlock premium data.
Market conditionsBuyer's market in Hyde Park
Homes here are selling below asking. Based on 6 sales in the last 90 days, at an average of 94.6% of asking.
Avg. sold price
$372,900
Sale-to-list ratio
94.6%
Based on 6 recent comparable sales near this home.
Affordabilityneeds $170,000 household income
Minimum household income required
$170,000
Based on 20% down, a 7.07% qualifying rate (the 5.07% contract rate plus two points), 25 year amortization and a 32% GDS ratio. Rounded to the nearest thousand.
Not sure about financing? Ask Colin →Similar Listings

Your advisor
Oak and Key Real Estate Brokerage Inc.
Colin Abbot
Broker
519-859-4579 · colin@searchlondonhomes.com
Message Colin about this home
By submitting, you agree to receive communications from Oak and Key Real Estate Brokerage Inc. You can unsubscribe at any time.
Get notified about similar homes
New condo apartment listings in North R.