$559,900
Est. $2,623/mo mortgage
93 Manitoulin Drive · London East, N5W 1M5
MLS® X13806064
Listed Sep 19, 2026
Listing courtesy of Royal Lepage Triland Realty·Updated 13 hours ago
Description
Welcome to 93 Manitolin Drive, your Home Sweet Home in London's Fairmont Neighbourhood. This solid raised bungalow in the Fairmont neighbourhood is move-in ready and packed with updates that matter. Fresh flooring and paint give the home a clean, updated feel, and the big-ticket items are already done - new furnace and AC (2020), new metal roof (2025), and upgraded insulation (2024). You can move in with confidence knowing the expensive stuff is taken care of. Three bedrooms, a full bathroom, and a large unfinished basement ready for your vision - whether that's extra living space, a home gym, or storage galore. The longer double driveway fits up to six cars, so parking is never a conversation. And then there's the garage/shop. This isn't your average detached 18ft x 24ft garage with a high ceiling and RV outlet - it's a proper shop, complete with its own hydro, exhaust system, and in-floor glycol heating. Whether you're a hobbyist, a tradesperson, or just someone who loves a great workspace, this one will not disappoint. No rear neighbours. Privacy out back, community all around. Come see it for yourself - this one has a lot to love.
Read more ›Show less ‹
Keep notes on this home
Jot down what you thought and mark it as toured. Private to you.
Property details
Interior
- Interior
- 700-1100 sqft
- Rooms
- 6 rooms
- Bathrooms
- 1 × 4-piece
- Basement
- Unfinished
- Heating
- Forced Air
- Cooling
- Central Air
Building & lot
- Type
- Detached, Bungalow-Raised
- Lot size
- 30 × 158 ft
- Exterior
- Brick
- Foundation
- Concrete
- Roof
- Metal
- Water & sewer
- Sewer
Parking
- Garage
- 1 car Detached
- Parking
- 7.5 spaces
Fees & taxes
- Property tax
- $3,235/yr (2025)
AI property estimate
Automated estimate from recent comparable sales, not a formal appraisal, and not a statement that this listing is priced incorrectly.
74% confidence · 40 sold homes within 2 km, by price per sq ft
Monthly paymentest. $3,327/mo all in
Monthly payment estimate
Land transfer tax$7,673 on closing
Ontario LTT
$7,673
First-time rebate
−$4,000
First-time buyer rebate of up to $4,000 may apply. Consult a lawyer for eligibility.
Price & listing history
Listed Sep 19, 2026
Sold comparables nearby
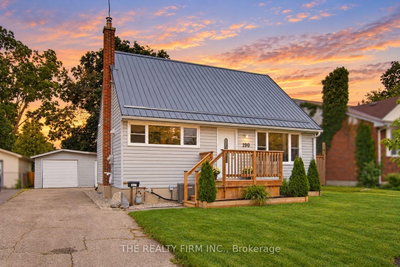 Sold
Sold$505,000
190 Vancouver Street, London East
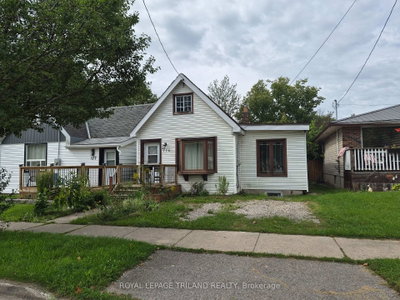 Sold
Sold$200,000
179 Delaware Street, London East
See what these 6 homes sold for
Create a free account to unlock premium data.
Market conditionsBuyer's market in London East
Homes here are selling below asking. Based on 6 sales in the last 90 days, at an average of 93.9% of asking.
Avg. sold price
$444,750
Sale-to-list ratio
93.9%
Based on 6 recent comparable sales near this home.
Affordabilityneeds $138,000 household income
Minimum household income required
$138,000
Based on 20% down, a 7.07% qualifying rate (the 5.07% contract rate plus two points), 25 year amortization and a 32% GDS ratio. Rounded to the nearest thousand.
Not sure about financing? Ask Colin →Rental market$2,300/mo median for 3 bed nearby
$2,300/month is the median rent for 3-bedroom homes leased within 3km over the past 12 months, across 59 leases.
What comparable homes actually leased for, not an estimate of what this one would rent for. Rent depends on condition, finishes and timing in ways this figure cannot see.
