$348,000
Est. $1,630/mo mortgage
500 Osgoode Drive #136 · London South, N6E 2G9
MLS® X13806862
Listed Sep 20, 2026
Listing courtesy of Right At Home Realty·Updated 6 hours ago
Description
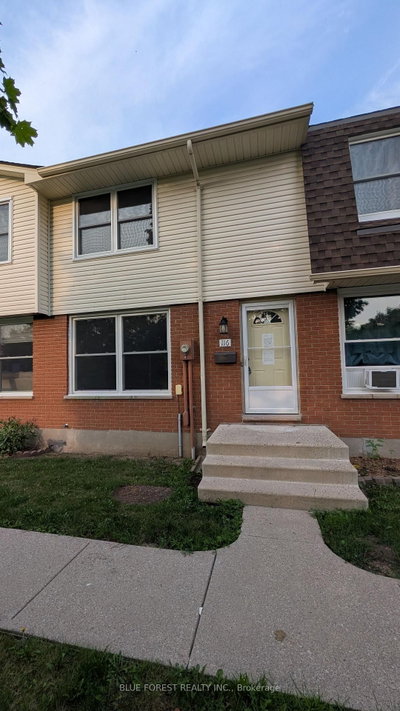
Welcome Home to Westminster: The Perfect Space for Your Growing FamilyNestled in one of South London's most welcoming, family-oriented neighbourhoods, this pristine two-storey townhouse is ready for its next chapter. From the moment you walk through the spacious front entryway-complete with a large closet and a convenient main-floor powder room-you'll feel right at home.The heart of the house features a bright, functional kitchen with updated cabinetry that maximizes storage, flowing seamlessly into an open dining and living area designed for family movie nights and holiday dinners. Upstairs, three peaceful, oversized bedrooms and a full 4-piece bathroom offer a relaxing retreat for everyone.Looking for extra space? The fully finished basement adds incredible versatility with a large recreation room, a convenient 3-piece bathroom, laundry facilities, and a dedicated utility workshop for your DIY projects. Outside, your private, fully fenced patio and deck await-the perfect backdrop for morning coffees or evening entertaining.Located just steps from local schools, parks, and excellent restaurants, and only minutes from White Oaks Mall and Landmark Cinemas. With seamless transit routes and rapid access to Highway 401, this home perfectly balances community charm with city convenience.
Read more ›Show less ‹
Keep notes on this home
Jot down what you thought and mark it as toured. Private to you.
Property details
Interior
- Interior
- 1200-1399 sqft
- Rooms
- 7 rooms
- Bathrooms
- 1 × 4-piece on Second, 1 × 2-piece on Main, 1 × 3-piece on Basement
- Basement
- Finished
- Heating
- Forced Air
- Cooling
- Central Air
- Laundry
- N
Building & lot
- Type
- Condo Townhouse, 2-Storey
- Exterior
- Brick, Vinyl Siding
- Foundation
- Poured Concrete
- Roof
- Asphalt Shingle
- Storeys
- 1
- Exposure
- South
Parking
- Parking
- 2 spaces
- Locker
- None
Fees & taxes
- Condo fee
- $373/mo
- Fee includes
- water
- Pets
- Yes-with Restrictions
- Property tax
- $2,012/yr (2025)
- Corporation
- LONDON 38
- Managed by
- Sapphire Condominium Management
Building amenities
Visitor Parking
Rooms
Main
- Foyer
- 3.3 × 2.1 m
- Living Room
- 5.3 × 3.9 m
- Dining Room
- 4.3 × 2.6 m
- Kitchen
- 4.2 × 2.4 m
Second
- Bedroom 2
- 3.2 × 2.7 m
- Primary Bedroom
- 5.3 × 4 m
- Bedroom 3
- 4.3 × 2.5 m
Basement
- Utility Room
- 5 × 2.9 m
- Workshop
- 4.5 × 2.4 m
- Recreation
- 5.3 × 3.9 m
AI property estimate
Automated estimate from recent comparable sales, not a formal appraisal, and not a statement that this listing is priced incorrectly.
82% confidence · 39 sold homes within 2 km, by price per sq ft
Location & neighbourhood
DirectionsLondon South, ON
Newer southeast neighbourhood with diverse housing, growing commercial options, and family appeal.
Monthly paymentest. $2,536/mo all in
Monthly payment estimate
Land transfer tax$3,695 on closing
Ontario LTT
$3,695
First-time rebate
−$3,695
First-time buyer rebate of up to $4,000 may apply. Consult a lawyer for eligibility.
Price & listing history
Listed 2 times · asking price up 3% from the first ask
Listed Sep 20, 2026
Listed May 7, 2026 · 85 days on market
Jul 31, 2026
85 days on the market in total across 2 listings. Each listing carries its own MLS® number, so the days-on-market shown on any single one resets.
Sold comparables nearby
 Sold
Sold$295,000
116 - 51 Sholto Drive, London South
 Sold
Sold$370,000
8 - 590 Millbank Drive, London South
See what these 6 homes sold for
Create a free account to unlock premium data.
Market conditionsBuyer's market in London South
Homes here are selling below asking. Based on 6 sales in the last 90 days, at an average of 95.3% of asking.
Avg. sold price
$341,333
Sale-to-list ratio
95.3%
Based on 6 recent comparable sales near this home.
Affordabilityneeds $88,000 household income
Minimum household income required
$88,000
Based on 20% down, a 7.07% qualifying rate (the 5.07% contract rate plus two points), 25 year amortization and a 32% GDS ratio. Rounded to the nearest thousand.
Not sure about financing? Ask Colin →Rental market$2,350/mo median for 3 bed nearby
$2,350/month is the median rent for 3-bedroom homes leased within 3km over the past 12 months, across 40 leases.
What comparable homes actually leased for, not an estimate of what this one would rent for. Rent depends on condition, finishes and timing in ways this figure cannot see.
Similar Listings

Your advisor
Oak and Key Real Estate Brokerage Inc.
Colin Abbot
Broker
519-859-4579 · colin@searchlondonhomes.com
Message Colin about this home
By submitting, you agree to receive communications from Oak and Key Real Estate Brokerage Inc. You can unsubscribe at any time.
Get notified about similar homes
New condo townhouse listings in South Y.