$553,900
Est. $2,595/mo mortgage
2700 BUROAK Drive #1 · London North, N6G 5B6
MLS® X13818174
Listed Sep 23, 2026
Listing courtesy of Century 21 First Canadian Steve Kleiman INC.·Updated 10 hours ago
Description
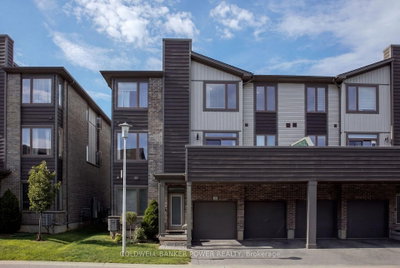
This is an end unit with wrap around porch! Modern two-storey townhouse condominiums-"Designed for Your Life."The open-concept main floor features modern finishes, solid-surface flooring and abundant natural light. The gourmet kitchen showcases premium Cardinal Fine Cabinetry with soft-close doors and drawers, floating shelves, under- and over-cabinet lighting, generous counter space, quartz countertops and a breakfast-bar island. The adjoining dining and great rooms provide a bright, welcoming space for everyday living and entertaining.Oak railings with black iron spindles and plush carpeting lead to the second floor, where you'll find convenient laundry facilities with a floor drain. The primary bedroom offers a private retreat with a walk-in closet and ensuite featuring a tiled walk-in shower with a marble base and glass door. Two additional bedrooms and a four-piece bathroom with a tiled tub surround complete this level.Exterior features include modern black windows and doors, a single-car garage with an insulated door, stone driveway pavers, professional landscaping and a covered front porch. Enjoy your own private 10' x 10' deck located just off the great room.Additional features include a battery-backup sump pump and an underground sprinkler system. Enjoy easy, maintenance-free living-never cut the grass, water the lawn or shovel snow again-along with an added sense of community. Photos are of the model home. You can select your finishes with the assistance of our in-house designer. A new park is located across from the community entrance, and the new Northwest London elementary school is a 2 minute walk .Model homes located at 2366 Fair Oaks Boulevard.OPEN SATURDAY AND SUNDAY, 2:00-4:00 P.M.
Read more ›Show less ‹
Keep notes on this home
Jot down what you thought and mark it as toured. Private to you.
Property details
Interior
- Size
- 1400-1599 sqft
- Rooms
- 9 rooms
- Bathrooms
- 1 × 4-piece on Second, 1 × 2-piece on Main, 1 × 3-piece on Second
- Basement
- Unfinished
- Heating
- Forced Air
- Cooling
- Central Air
- Laundry
- N
Building & lot
- Type
- Condo Townhouse, 2-Storey
- Age
- New
- Exterior
- Stone, Vinyl Siding
- Foundation
- Poured Concrete
- Roof
- Asphalt Shingle
- Exposure
- North
Parking
- Garage
- 1 car Attached
- Parking
- 2 spaces
- Locker
- None
Fees & taxes
- Condo fee
- $240/mo
- Pets
- Yes-with Restrictions
- Corporation
- Unknown
- Managed by
- Arnsby
Building amenities
Visitor Parking
AI property estimate
Automated estimate from recent comparable sales, not a formal appraisal, and not a statement that this listing is priced incorrectly.
79% confidence · 38 sold homes within 2 km, by price per sq ft
Monthly paymentest. $3,534/mo all in
Monthly payment estimate
Land transfer tax$7,553 on closing
Ontario LTT
$7,553
First-time rebate
−$4,000
First-time buyer rebate of up to $4,000 may apply. Consult a lawyer for eligibility.
Price & listing history
Listed Sep 23, 2026
Sold comparables nearby
 Sold
Sold$487,500
23 - 1960 Dalmagarry Road, London North
 Sold
Sold$469,998
228 - 1960 DALMAGARRY Road, London North
See what these 6 homes sold for
Create a free account to unlock premium data.
Market conditionsBalanced market in Fox Hollow
Homes here are selling close to asking. Based on 6 sales in the last 90 days, at an average of 100.3% of asking.
Avg. sold price
$517,933
Sale-to-list ratio
100.3%
Based on 6 recent comparable sales near this home.
Affordabilityneeds $136,000 household income
Minimum household income required
$136,000
Based on 20% down, a 7.07% qualifying rate (the 5.07% contract rate plus two points), 25 year amortization and a 32% GDS ratio. Rounded to the nearest thousand.
Not sure about financing? Ask Colin →Rental market$2,750/mo median for 3 bed nearby
$2,750/month is the median rent for 3-bedroom homes leased within 3km over the past 12 months, across 60 leases.
What comparable homes actually leased for, not an estimate of what this one would rent for. Rent depends on condition, finishes and timing in ways this figure cannot see.
Similar Listings

Your advisor
Oak and Key Real Estate Brokerage Inc.
Colin Abbot
Broker
Message Colin about this home
By submitting, you agree to receive communications from Oak and Key Real Estate Brokerage Inc. You can unsubscribe at any time.
Get notified about similar homes
New condo townhouse listings in North S.