$449,900
Est. $2,108/mo mortgage
126 Alexandra Street · London South, N6C 2B2
MLS® X13819116
Listed Sep 23, 2026
Listing courtesy of Blue Forest Realty INC.·Updated 6 hours ago
Description
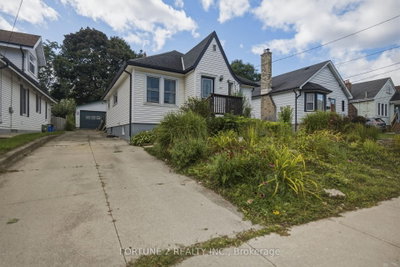
Imagine turning the key to your very first home and immediately feeling the pride of ownership. Welcome to 126 Alexandra Street-a turn-key bungalow crafted for the moments you've been waiting to start. Step inside to warm original hardwood floors catching the glow of sunlit windows. Picture chilly autumn evenings curled up by the crackling wood-burning fireplace, hosting dinner parties where conversations drift naturally from the open-concept living space into the updated kitchen-fitted with quartz countertops and stainless steel appliances ready for your favourite recipes. Down the hall, two quiet bedrooms and an updated full bath provide the comfort and ease of single-level living. Downstairs, a separate side entrance opens to a fully finished lower level designed to grow with your lifestyle. Need a dedicated home office, creative studio, or private guest suite? The versatile flex space (currently staged as a bedroom), accompanied by a second full bath, laundry, and ample storage, gives you room to breathe and plan for the future. Weekends are where life happens, and this deep, oversized backyard is built for memory-making. Host summer barbecues on the two-level deck beneath the gazebo, set up lawn games with friends, and unwind under the stars on the poured concrete pad waiting for your future hot tub. Nestled in a connected neighbourhood with driveway parking for 2-3 vehicles, you're just minutes from weekend lattes in Wortley Village, shifts at Victoria Hospital, and everyday essentials. At an approachable price point, your next chapter starts right here.
Read more ›Show less ‹
Keep notes on this home
Jot down what you thought and mark it as toured. Private to you.
Property details
Interior
- Size
- 700-1100 sqft
- Rooms
- 6 rooms
- Bathrooms
- 1 × 4-piece on Main, 1 × 3-piece on Basement
- Basement
- Finished
- Heating
- Forced Air
- Cooling
- Central Air
Building & lot
- Type
- Detached, Bungalow
- Lot size
- 44.5 × 120 ft
- Exterior
- Vinyl Siding
- Foundation
- Poured Concrete
- Roof
- Asphalt Shingle
- Water & sewer
- Sewer
Parking
- Driveway
- Private (3 spaces)
- Parking
- 2 spaces
Fees & taxes
- Property tax
- $3,040/yr (2026)
Rooms
Main
- Bedroom, hardwood floor, w/o to deck
- 3.58 × 2.88 m
- Bathroom, 4 pc bath, tile floor
- 1.56 × 1.84 m
- Living Room, hardwood floor, picture window, fireplace
- 4.18 × 3.5 m
- Dining Room, hardwood floor, open concept
- 2.62 × 3.5 m
- Kitchen, tile floor, quartz counter, stainless steel appl
- 3.72 × 3.5 m
Basement
- Bathroom, 3 pc bath, tile floor
- 1.62 × 2.57 m
- Den, Vinyl Floor
- 3.15 × 3.54 m
- Recreation, Vinyl Floor
- 7.16 × 3.36 m
AI property estimate
Automated estimate from recent comparable sales, not a formal appraisal, and not a statement that this listing is priced incorrectly.
76% confidence · 40 sold homes within 2 km, by price per sq ft
Location & neighbourhood
DirectionsLondon South, ON
Established south-end neighbourhood with mature trees and a community-park-centred layout.
Monthly paymentest. $2,723/mo all in
Monthly payment estimate
Land transfer tax$5,473 on closing
Ontario LTT
$5,473
First-time rebate
−$4,000
First-time buyer rebate of up to $4,000 may apply. Consult a lawyer for eligibility.
Price & listing history
Listed Sep 23, 2026
Sold comparables nearby
 Sold
Sold$415,000
119 ALEXANDRA Street, London South
 Sold
Sold$299,000
248 Grey Street, London East
See what these 6 homes sold for
Create a free account to unlock premium data.
Market conditionsBuyer's market in London South
Homes here are selling below asking. Based on 6 sales in the last 90 days, at an average of 97.8% of asking.
Avg. sold price
$346,333
Sale-to-list ratio
97.8%
Based on 6 recent comparable sales near this home.
Affordabilityneeds $112,000 household income
Minimum household income required
$112,000
Based on 20% down, a 7.07% qualifying rate (the 5.07% contract rate plus two points), 25 year amortization and a 32% GDS ratio. Rounded to the nearest thousand.
Not sure about financing? Ask Colin →Rental market$1,800/mo median for 2 bed nearby
$1,800/month is the median rent for 2-bedroom homes leased within 3km over the past 12 months, across 90 leases.
What comparable homes actually leased for, not an estimate of what this one would rent for. Rent depends on condition, finishes and timing in ways this figure cannot see.
Similar Listings

Your advisor
Oak and Key Real Estate Brokerage Inc.
Colin Abbot
Broker
Message Colin about this home
By submitting, you agree to receive communications from Oak and Key Real Estate Brokerage Inc. You can unsubscribe at any time.
Get notified about similar homes
New detached listings in South H.