$550,000
Est. $2,577/mo mortgage
457 Three Valleys Crescent · London South, N5Z 3E9
MLS® X13820344
Listed Sep 23, 2026
Listing courtesy of Flux Realty·Updated 5 hours ago
Description
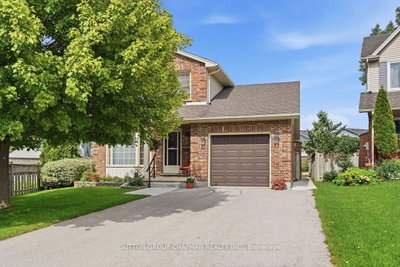
This one's been standing quietly on its corner lot since the 60s. Now it's ready for its next chapter. Corner lot. Sidesplit. Glen Cairn, tucked into southeast London, the kind of neighbourhood where the trees are grown in, and the gardens have history. Minutes to Westminster Ponds Conservation Area, White Oaks Mall, Highway 401 and Veterans Memorial Parkway. Schools, parks, shopping, restaurants, and public transit are all close by. Curb appeal isn't an afterthought here. Gardens, flowers, and trees lead you to a wide interlocking stone driveway, plus an almost 250 sq ft single-car garage for that 'one vehicle' or for storing the bikes, the mower, and everything else that lives outside. Inside, hardwood floors and a big front window bring light into the living room. A separate dining room handles the meals that need their own space. The eat-in kitchen handles the rest, with a back door out to the patio for the mornings that call for coffee outside. This home's been living, not posing. It's been well maintained over the years, but it's ready for someone willing to roll up their sleeves and make it their own. Fresh paint, maybe a kitchen with a bit more personality, and some updating throughout. A few steps up, the upper level holds three generous bedrooms and a 4-piece bathroom. The lower level does double duty. A spacious family/rec room with a gas fireplace, a 3-piece bathroom, and access to the back door. That could be your future in-law suite, or mortgage helper, whatever you need it to be. But you may need to change the original carpet to something that fits your style. The basement handles laundry and offers lots of unfinished space. Extra bathroom, second rec room, home gym, or a workshop, your call. Outside, two patio spaces and yard on every side of the house, front included. Room to garden, room to play, room to just be outside. Well-maintained, full of potential, and waiting for someone ready to put their own stamp on it.
Read more ›Show less ‹
Keep notes on this home
Jot down what you thought and mark it as toured. Private to you.
Property details
Interior
- Size
- 1100-1500 sqft
- Rooms
- 7 rooms
- Bathrooms
- 1 × 5-piece on Upper, 1 × 3-piece on Lower
- Basement
- Unfinished, Full, Walk-Up
- Heating
- Forced Air
- Cooling
- Central Air
Building & lot
- Type
- Detached, Sidesplit
- Age
- 51-99 years
- Lot size
- 70 × 78.32 ft · < .50 acres
- Exterior
- Aluminum Siding, Brick
- Foundation
- Concrete
- Roof
- Asphalt Shingle
- Water & sewer
- Sewer
Parking
- Garage
- 1 car Attached
- Driveway
- Private Triple (3 spaces)
- Parking
- 4 spaces
Fees & taxes
- Property tax
- $3,437/yr (2026)
Rooms
Main
- Living Room, fireplace, hardwood floor
- 3.38 × 5.94 m
- Kitchen, pantry, walk-out
- 4.22 × 3.02 m
- Dining Room, Hardwood Floor
- 3.61 × 3.12 m
Upper
- Bedroom 2
- 2.97 × 3.12 m
- Bedroom 3
- 2.95 × 2.39 m
- Bathroom, double sink, 5 pc bath
- 3.63 × 2.57 m
- Bedroom
- 3.63 × 3.76 m
Lower
- Bathroom, 3 Pc Bath
- 1.5 × 1.68 m
- Recreation, Gas Fireplace
- 7.04 × 5.26 m
Basement
- Utility Room
- 7.09 × 6.22 m
- Cold Room/Cantina
- 1.04 × 5.87 m
AI property estimate
Automated estimate from recent comparable sales, not a formal appraisal, and not a statement that this listing is priced incorrectly.
75% confidence · 40 sold homes within 2 km, by price per sq ft
Location & neighbourhood
DirectionsLondon South, ON
South London neighbourhood featuring the protected Pond Mills Environmentally Significant Area.
Monthly paymentest. $3,273/mo all in
Monthly payment estimate
Land transfer tax$7,475 on closing
Ontario LTT
$7,475
First-time rebate
−$4,000
First-time buyer rebate of up to $4,000 may apply. Consult a lawyer for eligibility.
Price & listing history
Listed Sep 23, 2026
Sold comparables nearby
 Sold
Sold$280,000
85 Josephine Street, London South
 Sold
Sold$580,000
115 Gerald Crescent, London South
See what these 6 homes sold for
Create a free account to unlock premium data.
Market conditionsBuyer's market in London South
Homes here are selling below asking. Based on 6 sales in the last 90 days, at an average of 94% of asking.
Avg. sold price
$415,833
Sale-to-list ratio
94%
Based on 6 recent comparable sales near this home.
Affordabilityneeds $135,000 household income
Minimum household income required
$135,000
Based on 20% down, a 7.07% qualifying rate (the 5.07% contract rate plus two points), 25 year amortization and a 32% GDS ratio. Rounded to the nearest thousand.
Not sure about financing? Ask Colin →Rental market$1,695/mo median for 2 bed nearby
$1,695/month is the median rent for 2-bedroom homes leased within 3km over the past 12 months, across 53 leases.
What comparable homes actually leased for, not an estimate of what this one would rent for. Rent depends on condition, finishes and timing in ways this figure cannot see.
Similar Listings

Your advisor
Oak and Key Real Estate Brokerage Inc.
Colin Abbot
Broker
Message Colin about this home
By submitting, you agree to receive communications from Oak and Key Real Estate Brokerage Inc. You can unsubscribe at any time.
Get notified about similar homes
New detached listings in South J.