$475,000
Est. $2,225/mo mortgage
27 Sasha Crescent · London South, N6E 2M4
MLS® X13823412
Listed Sep 24, 2026
Listing courtesy of Pc275 Realty INC.·Updated 2 hours ago
Description
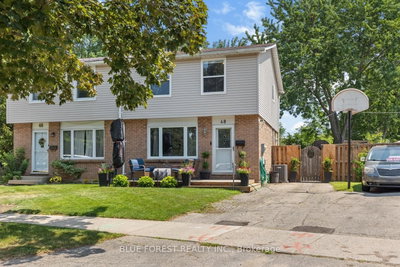
Welcome to 27 Sasha Cres, a beautifully updated 2-storey semi-detached home offering 3+1 bedrooms and 2.5 bathrooms in London! The main floor features a bright, inviting layout with an updated kitchen complete with quartz countertops, stainless steel appliances, and modern finishes, creating a stylish and functional space for everyday living and entertaining. Upstairs, you'll find three large bedrooms, providing plenty of space for the whole family. The finished lower level offers excellent versatility with an in-law suite setup, including a private bedroom with its own ensuite -- perfect for extended family, guests, or additional living space. Step outside and discover the large private backyard, offering plenty of room to relax, entertain, and enjoy the outdoors. The covered patio provides the perfect spot for morning coffee, summer dinners, or gatherings with family and friends. With its updated interior, flexible lower-level living space, and incredible private backyard, 27 Sasha Cres is a home that offers both comfort and versatility in a fantastic London location. This one is ready to welcome you home!
Read more ›Show less ‹
Keep notes on this home
Jot down what you thought and mark it as toured. Private to you.
Property details
Interior
- Size
- 1500-2000 sqft
- Bedrooms
- 3 above grade, 1 lower level
- Rooms
- 8 rooms
- Bathrooms
- 1 × 2-piece on Main, 1 × 4-piece on Second, 1 × 4-piece on Basement
- Basement
- Full, Finished
- Heating
- Forced Air
- Cooling
- Central Air
Building & lot
- Type
- Semi-Detached, 2-Storey
- Age
- 31-50 years
- Lot size
- 30 × 115 ft
- Exterior
- Brick, Vinyl Siding
- Foundation
- Concrete
- Roof
- Shingles
- Water & sewer
- Sewer
Parking
- Driveway
- Private (3 spaces)
- Parking
- 3 spaces
Fees & taxes
- Property tax
- $2,588/yr (2026)
Rooms
Main
- Living Room
- 4.43 × 3.2 m
- Kitchen
- 3.9 × 2.7 m
- Dining Room
- 4.04 × 2.08 m
- Foyer
- 4 × 2.72 m
Second
- Bedroom 3
- 2.8 × 3.02 m
- Bedroom
- 4.03 × 2.8 m
- Bedroom 2
- 3.38 × 3.6 m
Basement
- Primary Bedroom
- 3.2 × 3.26 m
- Kitchen
- 2.3 × 2.46 m
- Recreation
- 2.3 × 3.4 m
AI property estimate
Automated estimate from recent comparable sales, not a formal appraisal, and not a statement that this listing is priced incorrectly.
79% confidence · 40 sold homes within 2 km, by price per sq ft
Location & neighbourhood
DirectionsLondon South, ON
Large south London neighbourhood anchored by White Oaks Mall with diverse housing and strong transit.
White Oaks Public School, Cleardale Public School, and Rick Hansen Public School serve elementary students in the area alongside several Catholic elementary options including St. Anthony Separate School and Sir Arthur Carty Separate School. Secondary students attend Sir Wilfrid Laurier Secondary School and Regina Mundi Catholic College.
White Oaks Mall provides extensive retail, dining, and service options. White Oaks Park, the community's centrepiece, features baseball diamonds, soccer fields, tennis courts, and a spray pad, and connects directly to the South London Community Centre, the South London Community Pool on Bradley Avenue, and the Jalna Library branch.
White Oaks is a neighbourhood built on practical community life. Canada Day celebrations at White Oaks Park draw families from across the area, and the community resource centre and library branch serve as daily gathering points. The neighbourhood's affordability and multicultural character make it one of London's most welcoming and accessible places to put down roots.
Monthly paymentest. $2,860/mo all in
Monthly payment estimate
Land transfer tax$5,975 on closing
Ontario LTT
$5,975
First-time rebate
−$4,000
First-time buyer rebate of up to $4,000 may apply. Consult a lawyer for eligibility.
Price & listing history
Listed Sep 24, 2026
Sold comparables nearby
 Sold
Sold$445,000
22 Vincent Crescent, London South
 Sold
Sold$450,000
48 Rosamond Crescent, London South
See what these 6 homes sold for
Create a free account to unlock premium data.
Market conditionsBuyer's market in White Oaks
Homes here are selling below asking. Based on 6 sales in the last 90 days, at an average of 94.9% of asking.
Avg. sold price
$452,500
Sale-to-list ratio
94.9%
Based on 6 recent comparable sales near this home.
Affordabilityneeds $118,000 household income
Minimum household income required
$118,000
Based on 20% down, a 7.07% qualifying rate (the 5.07% contract rate plus two points), 25 year amortization and a 32% GDS ratio. Rounded to the nearest thousand.
Not sure about financing? Ask Colin →Rental market$2,500/mo median for 3 bed nearby
$2,500/month is the median rent for 3-bedroom homes leased within 3km over the past 12 months, across 62 leases.
What comparable homes actually leased for, not an estimate of what this one would rent for. Rent depends on condition, finishes and timing in ways this figure cannot see.
Similar Listings

Your advisor
Oak and Key Real Estate Brokerage Inc.
Colin Abbot
Broker
Message Colin about this home
By submitting, you agree to receive communications from Oak and Key Real Estate Brokerage Inc. You can unsubscribe at any time.
Get notified about similar homes
New semi-detached listings in South X.