$774,900
Est. $3,630/mo mortgage
12 Mountsfield Drive · London South, N6C 2S5
MLS® X13823526
Listed Sep 24, 2026
Listing courtesy of Royal Lepage Triland Realty·Updated 4 hours ago
Description
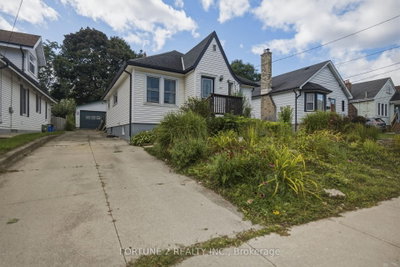
Presenting 12 Mountsfield Dr, a fully permitted and professionally engineered 2+2 Bed, 3 Bath Bungalow. This extensively renovated Old South Bungalow offers the feel of anew property with thoughtful design, quality finishes, and exceptional flexibility. The main floor has been reconfigured into a bright, open-concept Living Room, Dining Room, and Kitchen with new engineered hardwood and recessed lighting throughout. The relocated Kitchen features new cabinetry, quartz countertops, LG appliances, and an island with casual seating. The Dining Area opens directly to a new cedar deck with structural supports for a future covered outdoor living area. The redesigned main-floor Primary Bedroom includes a walk-in closet and accessible ensuite with walk-in shower, double vanity, stylish tile, and radiant heat. A separate laundry closet supports convenient one-floor living. The finished Lower Level is insulated to code and features recessed lighting, a spacious Family Room with wet bar, two bedrooms with a new egress window, a new three-piece bathroom, open linen storage, and a separate laundry room with utility sink. The cold room includes a new submersible sump system with battery backup and exterior surface discharge representing a water management solution that is guaranteed for twenty years. Extensive exterior improvements include a new stone driveway and walkway that was regraded, two new garage doors, and a 200 amp service for the home with a 60 amp service ready for a future EV Charger. The rear yard was significantly regraded to create a usable rolling greenspace, then levelled and sodded. Major tree maintenance, a new pressure-treated privacy fence and gate, and the new mahogany deck complete the transformation. Ideally located near Mountsfield Public School, Highland Golf & Country Club, London Health Sciences Centre, and 400-series highways. A worry-free renovation offering Old South living in what feels like anew home.
Read more ›Show less ‹
Keep notes on this home
Jot down what you thought and mark it as toured. Private to you.
Property details
Interior
- Size
- 1100-1500 sqft
- Bedrooms
- 2 above grade, 2 lower level
- Rooms
- 7 rooms
- Bathrooms
- 1 × 3-piece on Main, 1 × 3-piece on Basement, 1 × 4-piece on Lower
- Basement
- Full, Finished
- Heating
- Forced Air
- Cooling
- Central Air
Building & lot
- Type
- Detached, Bungalow
- Age
- 51-99 years
- Lot size
- 69 × 125 ft · < .50 acres
- Exterior
- Brick, Vinyl Siding
- Foundation
- Concrete
- Roof
- Asphalt Shingle
- Water & sewer
- Sewer
Parking
- Garage
- 1 car Attached
- Driveway
- Available, Private (3 spaces)
- Parking
- 4 spaces
Fees & taxes
- Property tax
- $5,147/yr (2025)
Rooms
Main
- Primary Bedroom, hardwood floor, ensuite bath, walk-in closet(s)
- 3.81 × 3.8 m
- Living Room, hardwood floor, fireplace, picture window
- 4.17 × 5.08 m
- Kitchen, hardwood floor, b/i desk, double closet
- 3.35 × 3.51 m
- Laundry, Hardwood Floor
- 0.99 × 0.99 m
- Dining Room, hardwood floor, w/o to sundeck, access to garage
- 3.35 × 2.95 m
- Foyer, hardwood floor, closet
- 1.5 × 1.22 m
- Bathroom, tile floor, 4 pc bath, linen closet
- 1.97 × 2.77 m
- Bedroom 2, hardwood floor, closet organizers, overlooks frontyard
- 3.81 × 2.41 m
- Bathroom, 3 pc ensuite, double sink
- 3.91 × 3.81 m
Lower
- Cold Room/Cantina, sump pump, concrete floor
- 1.96 × 2.01 m
- Bedroom, broadloom, window, closet
- 3.96 × 3.38 m
- Laundry, hardwood floor, laundry sink, pass through
- 3.38 × 2.82 m
- Bedroom, broadloom, window, closet
- 3.48 × 2.97 m
- Bathroom, 3 pc bath, linen closet, tile floor
- 2.36 × 2.6 m
- Family Room, broadloom, wet bar, walk-in closet(s)
- 3.78 × 8.69 m
- Furnace Room, unfinished, concrete floor
- 2.87 × 3.15 m
AI property estimate
Automated estimate from recent comparable sales, not a formal appraisal, and not a statement that this listing is priced incorrectly.
74% confidence · 40 sold homes within 2 km, by price per sq ft
Location & neighbourhood
DirectionsLondon South, ON
Mid-south residential area built around Highland Country Club with well-maintained homes.
Monthly paymentest. $4,508/mo all in
Monthly payment estimate
Land transfer tax$11,973 on closing
Ontario LTT
$11,973
First-time rebate
−$4,000
First-time buyer rebate of up to $4,000 may apply. Consult a lawyer for eligibility.
Price & listing history
Listed 2 times · asking price up 41% from the first ask · sold 4% below the final ask
Listed Sep 24, 2026
Listed Feb 23, 2026 · 9 days on market
Mar 4, 2026
9 days on the market in total across 2 listings. Each listing carries its own MLS® number, so the days-on-market shown on any single one resets.
Sold comparables nearby
 Sold
Sold$541,000
232 Edward Street, London South
 Sold
Sold$415,000
119 ALEXANDRA Street, London South
See what these 6 homes sold for
Create a free account to unlock premium data.
Market conditionsBuyer's market in London South
Homes here are selling below asking. Based on 6 sales in the last 90 days, at an average of 97.4% of asking.
Avg. sold price
$515,083
Sale-to-list ratio
97.4%
Based on 6 recent comparable sales near this home.
Affordabilityneeds $188,000 household income
Minimum household income required
$188,000
Based on 20% down, a 7.07% qualifying rate (the 5.07% contract rate plus two points), 25 year amortization and a 32% GDS ratio. Rounded to the nearest thousand.
Not sure about financing? Ask Colin →Rental market$1,763/mo median for 2 bed nearby
$1,763/month is the median rent for 2-bedroom homes leased within 3km over the past 12 months, across 70 leases.
What comparable homes actually leased for, not an estimate of what this one would rent for. Rent depends on condition, finishes and timing in ways this figure cannot see.
Similar Listings

Your advisor
Oak and Key Real Estate Brokerage Inc.
Colin Abbot
Broker
Message Colin about this home
By submitting, you agree to receive communications from Oak and Key Real Estate Brokerage Inc. You can unsubscribe at any time.
Get notified about similar homes
New detached listings in South G.