$399,900
Est. $1,873/mo mortgage
1030 York Street · London East, N5W 2T5
MLS® X13824046
Listed Sep 24, 2026
Listing courtesy of Royal Lepage Triland Realty·Updated 4 hours ago
Description
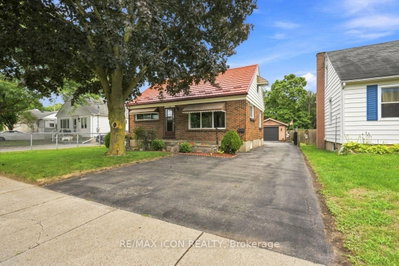
Freshly painted exterior, a newer two-year-old metal roof, and a vibrant entrance create a cheerful first impression of this York Street home. Inside, you'll be welcomed into this warm and welcoming two-storey that has been lovingly cared for and thoughtfully updated over the years. A spacious living and dining area gives you plenty of room to gather, while the kitchen-updated within the past five years-adds a sweet eat-in spot overlooking the backyard. It's the kind of view that might have you lingering over your morning coffee a little longer. Upstairs, all three bedrooms are together, one with a large walk-in closet, along with an updated bathroom featuring a new tub & shower insert and a clever bit of separation between the bathing and toilet areas-a small detail that can make busy mornings run much more smoothly. And don't overlook the lower level. Finished, comfortable and far from feeling like an afterthought, it's ready to become the ultimate movie-night hideaway, gaming cave, playroom or simply an extra place to retreat when everyone needs their own corner. Out back is one of this home's best surprises. The fully fenced yard is deeper than you might expect, with a side gate, plenty of green space and a picturesque little garden shed at the far end. Settle onto the patio and take it all in-it feels peaceful, private and wonderfully removed from the city around you. Yet when you're ready to head out, you're just steps from the excitement around 100 Kellogg Lane and the Hard Rock Hotel, with Western Fair District, BMO Centre, great local eats and downtown London all within easy reach. Character, updates, a fantastic backyard and plenty of room to make yourself at home-all at a price point that makes this East London gem especially worth a look.
Read more ›Show less ‹
Keep notes on this home
Jot down what you thought and mark it as toured. Private to you.
Property details
Interior
- Size
- 1100-1500 sqft
- Rooms
- 6 rooms
- Bathrooms
- 1 × 4-piece on Second
- Basement
- Full, Partially Finished
- Heating
- Forced Air
- Cooling
- Central Air
Building & lot
- Type
- Detached, 2-Storey
- Lot size
- 23.56 × 168.68 ft
- Exterior
- Brick
- Foundation
- Brick
- Roof
- Metal
- Water & sewer
- Sewer
Parking
- Driveway
- Private (1 spaces)
- Parking
- 1 spaces
Fees & taxes
- Property tax
- $1,399/yr (2026)
Rooms
Main
- Foyer
- 3.02 × 1.33 m
- Kitchen
- 5.2 × 3.55 m
- Dining Room
- 5.2 × 4.12 m
- Living Room
- 3.77 × 3.02 m
- Living Room
- 3.71 × 2.85 m
- Kitchen
- 5.23 × 3.33 m
- Dining Room
- 4.34 × 3.89 m
Second
- Bedroom
- 2.72 × 3.28 m
- Primary Bedroom
- 3.08 × 3.47 m
- Bedroom 3
- 2.77 × 3.5 m
- Primary Bedroom
- 3.23 × 3.38 m
- Bathroom
- 2.43 × 2.23 m
- Bedroom 2
- 2.77 × 3.51 m
- Bedroom
- 2.72 × 3.4 m
Basement
- Laundry
- 5.37 × 5.78 m
- Recreation
- 4.98 × 4.85 m
- Family Room
- 5.33 × 4.98 m
- Utility Room
- 5.21 × 5.28 m
AI property estimate
Automated estimate from recent comparable sales, not a formal appraisal, and not a statement that this listing is priced incorrectly.
70% confidence · 40 sold homes within 2 km, by price per sq ft
Location & neighbourhood
DirectionsLondon East, ON
Expansive east London district with parks and a wide range of affordable to mid-range housing.
Monthly paymentest. $2,447/mo all in
Monthly payment estimate
Land transfer tax$4,474 on closing
Ontario LTT
$4,474
First-time rebate
−$4,000
First-time buyer rebate of up to $4,000 may apply. Consult a lawyer for eligibility.
Price & listing history
Listed Sep 24, 2026
Earlier listings for this property are shown to registered users under our VOW agreement with LSTAR.
Sold comparables nearby
 Sold
Sold$468,000
374 Hale Street, London East
 Sold
Sold$455,000
459 Salisbury Street, London East
See what these 6 homes sold for
Create a free account to unlock premium data.
Market conditionsBuyer's market in Glen Cairn
Homes here are selling below asking. Based on 6 sales in the last 90 days, at an average of 97.3% of asking.
Avg. sold price
$418,000
Sale-to-list ratio
97.3%
Based on 6 recent comparable sales near this home.
Affordabilityneeds $100,000 household income
Minimum household income required
$100,000
Based on 20% down, a 7.07% qualifying rate (the 5.07% contract rate plus two points), 25 year amortization and a 32% GDS ratio. Rounded to the nearest thousand.
Not sure about financing? Ask Colin →Rental market$2,200/mo median for 3 bed nearby
$2,200/month is the median rent for 3-bedroom homes leased within 3km over the past 12 months, across 61 leases.
What comparable homes actually leased for, not an estimate of what this one would rent for. Rent depends on condition, finishes and timing in ways this figure cannot see.
Similar Listings

Your advisor
Oak and Key Real Estate Brokerage Inc.
Colin Abbot
Broker
Message Colin about this home
By submitting, you agree to receive communications from Oak and Key Real Estate Brokerage Inc. You can unsubscribe at any time.
Get notified about similar homes
New detached listings in East M.