$839,999
Est. $3,935/mo mortgage
460 CALLAWAY Road #404 · London North, N6G 0N8
MLS® X13824138
Listed Sep 24, 2026
Listing courtesy of Century 21 First Canadian Trusted Home Realty INC.·Updated 6 hours ago
Description
Welcome to luxury living at this exception 2-bedroom, 2-bathroom corner unit, offering a bright and airy living space with breathtaking panoramic views of Sunningdale golf course. Situated in a coveted north-west corner, this home is bathed in natural light, thanks to its expansive windows that frame the stunning outdoor scenery. The spacious open-concept design features a pristine white kitchen, complete with high-end quartz countertops, sleeks stainless steel appliances, and an inviting breakfast bar perfect for both cooking and entertaining. The living area is enhanced by a cozy electric fireplace, adding warmth and ambiance to the space. Throughout the unit, you'll find beautiful hard surface flooring. The generous master suite is a true retreat, with a luxurious 4-piece ensuite featuring a glass shower, double sinks, and quartz countertops. A second well-appointed 4-piece bathroom with a tub serves both the second bedroom and guests. California shutters enhance all the windows. Step outside onto the private terrace, where you'll enjoy some of the best views in the building an ideal spot for relaxing or entertaining while overlooking the lush golf course. This home also offers an array of premium features, two underground parking spaces, and a private locker for additional storage. Residents enjoy fantastic building amenities, such as a fully equipped fitness center, golf simulator, guest suite, impressive residents lounge and outdoor pickleball court all set in a prime location. All-inclusive condo fee includes heating, cooling and water. You'll be within walking distance to Masonville Mall, fine dining, and shopping, and just a short drive from University Hospital (UH) and Western University (UWO). This property combines convenience, luxury, and location a perfect place to call home. Don't miss the opportunity to experience the best in modern living!
Read more ›Show less ‹
Keep notes on this home
Jot down what you thought and mark it as toured. Private to you.
Property details
Interior
- Size
- 1400-1599 sqft
- Rooms
- 5 rooms
- Bathrooms
- 1 × 4-piece on Main, 1 × 3-piece on Main
- Basement
- None
- Heating
- Forced Air
- Cooling
- Central Air
- Laundry
- Y
Building & lot
- Type
- Common Element Condo, 1 Storey/Apt
- Age
- 0-5 years
- Exterior
- Brick Front, Stucco (Plaster)
- Foundation
- Concrete
- Roof
- Flat
- Storeys
- 4
- Exposure
- East West
Parking
- Garage
- 2 car Underground
- Parking
- 2 spaces
- Locker
- Exclusive
Fees & taxes
- Condo fee
- $665/mo
- Fee includes
- parking
- Pets
- Yes-with Restrictions
- Property tax
- $5,113/yr (2025)
- Corporation
- MSCC 971
- Managed by
- HIGHPOINT PROPERTY MGMT
Building amenities
BBQs Allowed · Elevator · Exercise Room · Game Room · Guest Suites · Gym
AI property estimate
Automated estimate from recent comparable sales, not a formal appraisal, and not a statement that this listing is priced incorrectly.
84% confidence · 40 sold homes within 2 km, by price per sq ft
Monthly paymentest. $5,531/mo all in
Monthly payment estimate
Land transfer tax$13,275 on closing
Ontario LTT
$13,275
First-time rebate
−$4,000
First-time buyer rebate of up to $4,000 may apply. Consult a lawyer for eligibility.
Price & listing history
Listed Sep 24, 2026
Earlier listings for this property are shown to registered users under our VOW agreement with LSTAR.
Sold comparables nearby
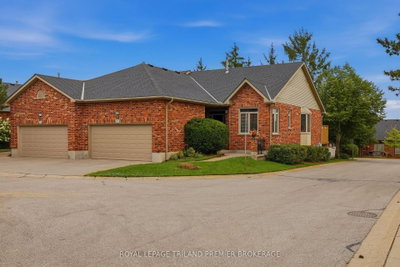 Sold
Sold$625,000
31 - 400 Ambleside Drive, London North
 Sold
Sold$580,000
149 - 1061 Eagletrace Drive, London North
See what these 3 homes sold for
Create a free account to unlock premium data.
Market conditionsBuyer's market in Hyde Park
Homes here are selling below asking. Based on 3 sales in the last 90 days, at an average of 94.9% of asking.
Avg. sold price
$628,333
Sale-to-list ratio
94.9%
Based on 3 recent comparable sales near this home.
Affordabilityneeds $204,000 household income
Minimum household income required
$204,000
Based on 20% down, a 7.07% qualifying rate (the 5.07% contract rate plus two points), 25 year amortization and a 32% GDS ratio. Rounded to the nearest thousand.
Not sure about financing? Ask Colin →Similar Listings

Your advisor
Oak and Key Real Estate Brokerage Inc.
Colin Abbot
Broker
Message Colin about this home
By submitting, you agree to receive communications from Oak and Key Real Estate Brokerage Inc. You can unsubscribe at any time.
Get notified about similar homes
New common element condo listings in North R.