$1,075,000
Est. $5,036/mo mortgage
114 Longview Court · London South, N6K 4J1
MLS® X13824328
Listed Sep 24, 2026
Listing courtesy of Century 21 First Canadian Corp·Updated 6 hours ago
Description
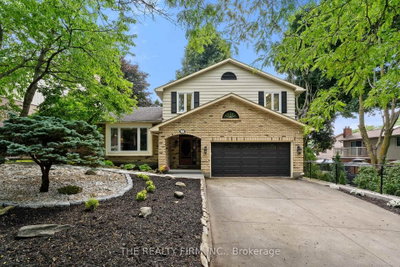
Tucked onto a mature, tree-lined court in one of Byron's most sought-after pockets, this beautifully finished two-storey home delivers the space, comfort, and outdoor lifestyle families dream about. Inside, you'll find over 2,657 sq ft above grade plus an additional 1,533 sq ft of finished living space in the walk-out lower level - more than 4,100 square feet of total living space to spread out and grow into. Four bedrooms and 3.5 bathrooms offer room for everyone, while the walk-out basement adds flexible space for a home gym, media room, or teen retreat. But the real showstopper is the backyard - your own private resort. Take a dip in the saltwater pool, unwind in the built-in hot tub combo, and retreat to the covered lounge area to stay dry and relax, rain or shine. It's the perfect setting for summer entertaining or quiet evenings at home. Homes on a court like this, in a neighbourhood like Byron, don't come along often.
Read more ›Show less ‹
Keep notes on this home
Jot down what you thought and mark it as toured. Private to you.
Property details
Interior
- Size
- 2500-3000 sqft
- Rooms
- 10 rooms
- Bathrooms
- 1 × 4-piece on Second, 1 × 5-piece on Second, 1 × 2-piece on Main, 1 × 3-piece on Lower
- Basement
- Finished with Walk-Out
- Heating
- Forced Air
- Cooling
- Central Air
Building & lot
- Type
- Detached, 2-Storey
- Age
- 16-30 years
- Lot size
- 65.91 × 117.58 ft
- Exterior
- Brick, Vinyl Siding
- Foundation
- Poured Concrete
- Roof
- Asphalt Shingle
- Water & sewer
- Sewer
- Pool
- Inground, Salt
Parking
- Garage
- 2 car Attached
- Driveway
- Private Double (3 spaces)
- Parking
- 5 spaces
Fees & taxes
- Property tax
- $7,443/yr (2025)
Rooms
Main
- Dining Room
- 4.26 × 3.62 m
- Office
- 3.39 × 3.01 m
- Living Room
- 4.8 × 3.55 m
- Kitchen
- 6.13 × 4.48 m
- Family Room
- 5.28 × 4.38 m
Second
- Primary Bedroom
- 5.08 × 3.67 m
- Bedroom
- 3.69 × 3.2 m
- Bedroom
- 3.64 × 3.02 m
- Bedroom
- 3.39 × 3.39 m
Lower
- Exercise Room
- 4.79 × 3.5 m
- Kitchen
- 2.74 × 1.98 m
- Family Room
- 6.14 × 3.95 m
- Game Room
- 8.93 × 4.18 m
AI property estimate
Automated estimate from recent comparable sales, not a formal appraisal, and not a statement that this listing is priced incorrectly.
73% confidence · 36 sold homes within 2 km, by price per sq ft
Monthly paymentest. $6,158/mo all in
Monthly payment estimate
Land transfer tax$17,975 on closing
Ontario LTT
$17,975
First-time rebate
−$4,000
First-time buyer rebate of up to $4,000 may apply. Consult a lawyer for eligibility.
Price & listing history
Listed 2 times · asking price down 2% from the first ask
Listed Sep 24, 2026
Listed Aug 20, 2026
Sold comparables nearby
 Sold
Sold$579,900
34 Comox Court, London South
 Sold
Sold$855,000
7 Somerset Crescent, London South
See what these 6 homes sold for
Create a free account to unlock premium data.
Market conditionsBuyer's market in London South
Homes here are selling below asking. Based on 6 sales in the last 90 days, at an average of 97% of asking.
Avg. sold price
$782,983
Sale-to-list ratio
97%
Based on 6 recent comparable sales near this home.
Affordabilityneeds $259,000 household income
Minimum household income required
$259,000
Based on 20% down, a 7.07% qualifying rate (the 5.07% contract rate plus two points), 25 year amortization and a 32% GDS ratio. Rounded to the nearest thousand.
Not sure about financing? Ask Colin →Rental market$3,495/mo median for 4 bed nearby
$3,495/month is the median rent for 4-bedroom homes leased within 3km over the past 12 months, across 11 leases.
What comparable homes actually leased for, not an estimate of what this one would rent for. Rent depends on condition, finishes and timing in ways this figure cannot see.
Similar Listings

Your advisor
Oak and Key Real Estate Brokerage Inc.
Colin Abbot
Broker
Message Colin about this home
By submitting, you agree to receive communications from Oak and Key Real Estate Brokerage Inc. You can unsubscribe at any time.
Get notified about similar homes
New detached listings in South K.