$1,199,900
Est. $5,621/mo mortgage
920 Trailsway Avenue · London South, N6K 0K6
MLS® X13824402
Listed Sep 24, 2026
Listing courtesy of Sutton Group - Hodgson Realty INC.·Updated 6 hours ago
Description
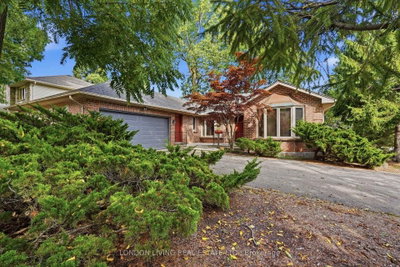
Exceptional custom bungalow in one of Byron's most sought-after neighbourhoods, set on one of the area's largest lots and designed for impressive everyday living and effortless entertaining. Filled with natural light, the home features a beautifully flowing floor plan with 2 bedrooms plus an office/den on the main level, soaring ceilings, walls of oversized windows and custom millwork throughout. The magazine-worthy kitchen is the heart of the home with an incredible 11' island, abundant cabinetry and a fabulous butler's pantry with wet bar tucked behind double barn doors. Open to the dining and great-room spaces, it is perfectly suited to gatherings large or small. The dramatic great room is anchored by a spectacular fireplace, while 8' patio doors create a seamless connection to the outdoors. The primary suite is a true retreat with private deck access, spa-inspired ensuite with double vanity, soaker tub and oversized shower, plus a generous walk-in closet. A second main-floor bedroom, office/den, guest bath and mud/laundry room with custom cabinetry add comfort and function. The newly finished lower level is every bit as impressive, offering high ceilings, pot lighting, built-in cabinetry, a welcoming family room with fireplace, games area, glass-enclosed gym, 2 additional bedrooms and a finished 4-pc bath. Outside, the fully fenced property has been transformed with gorgeous gardens, extensive landscaping, a high-end storage shed, putting green and an outstanding stamped-concrete patio with fire pit, all walking distance to trails and forest. Additional enhancements include motorized window coverings and exterior security cameras. The location is equally exceptional: minutes to Boler Mountain, Springbank Park, nearby golf, and the shops, restaurants, cafés, trails and community amenities of West 5. A standout Byron property offering space, style, privacy and a lifestyle to match.
Read more ›Show less ‹
Keep notes on this home
Jot down what you thought and mark it as toured. Private to you.
Property details
Interior
- Size
- 1500-2000 sqft
- Bedrooms
- 2 above grade, 2 lower level
- Rooms
- 6 rooms
- Bathrooms
- 1 × 4-piece on Main, 1 × 5-piece on Main, 1 × 4-piece on Lower
- Basement
- Full
- Heating
- Forced Air
- Cooling
- Central Air
Building & lot
- Type
- Detached, Bungalow
- Lot size
- 48.28 × 137.1 Metres
- Exterior
- Hardboard
- Foundation
- Poured Concrete
- Roof
- Asphalt Shingle
- Water & sewer
- Sewer
Parking
- Garage
- 2 car Attached
- Driveway
- Private Double, Inside Entry (4 spaces)
- Parking
- 6 spaces
Fees & taxes
- Property tax
- $8,851/yr (2025)
Rooms
Main
- Laundry
- 3.6 × 2.14 m
- Kitchen
- 5.92 × 3.4 m
- Bedroom
- 3.7 × 3.54 m
- Primary Bedroom, 5 pc ensuite, w/o to deck
- 4.24 × 4.09 m
- Great Room
- 4.37 × 8.58 m
- Dining Room
- 4.28 × 3.83 m
Lower
- Bedroom
- 4.87 × 3.38 m
- Family Room, Electric Fireplace
- 6.33 × 4.33 m
- Bedroom
- 4.11 × 3.34 m
- Game Room
- 4.28 × 4.05 m
- Exercise Room
- 5.74 × 3.87 m
AI property estimate
Automated estimate from recent comparable sales, not a formal appraisal, and not a statement that this listing is priced incorrectly.
77% confidence · 40 sold homes within 2 km, by price per sq ft
Monthly paymentest. $6,844/mo all in
Monthly payment estimate
Land transfer tax$20,473 on closing
Ontario LTT
$20,473
First-time rebate
−$4,000
First-time buyer rebate of up to $4,000 may apply. Consult a lawyer for eligibility.
Price & listing history
Listed Sep 24, 2026
Sold comparables nearby
 Sold
Sold$789,900
181 Timber Drive, London South
 Sold
Sold$595,000
223 Halls Mill Road, London South
See what these 6 homes sold for
Create a free account to unlock premium data.
Market conditionsBuyer's market in Byron
Homes here are selling below asking. Based on 6 sales in the last 90 days, at an average of 97.6% of asking.
Avg. sold price
$663,733
Sale-to-list ratio
97.6%
Based on 6 recent comparable sales near this home.
Affordabilityneeds $289,000 household income
Minimum household income required
$289,000
Based on 20% down, a 7.07% qualifying rate (the 5.07% contract rate plus two points), 25 year amortization and a 32% GDS ratio. Rounded to the nearest thousand.
Not sure about financing? Ask Colin →Similar Listings

Your advisor
Oak and Key Real Estate Brokerage Inc.
Colin Abbot
Broker
Message Colin about this home
By submitting, you agree to receive communications from Oak and Key Real Estate Brokerage Inc. You can unsubscribe at any time.
Get notified about similar homes
New detached listings in South B.