$764,900
Est. $3,583/mo mortgage
2650 Buroak Drive #22 · London North, N6G 0Z9
MLS® X13824586
Listed Sep 24, 2026
Listing courtesy of Thrive Realty Group INC.·Updated 5 hours ago
Description
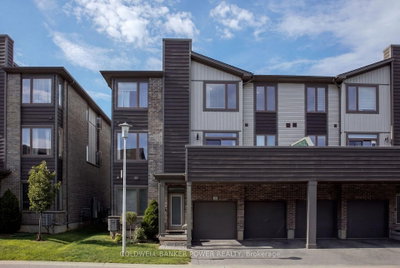
Welcome to this inviting end unit bungalow tucked back away from the main road in a small enclave of one floor homes in the heart of Hyde Park. Located in a growing North London community known for its family friendly feel, parks, schools and convenient access to shopping, restaurants and everyday amenities, this home offers a wonderful blend of comfort, style and easy living.Step inside and you'll immediately appreciate the bright, open feel, enhanced by the additional dining room window that comes with being an end unit. The beautifully upgraded custom kitchen features high end appliances, including an impressive CAFÉ Professional Series 30" Smart Built In Convection French Door Double Wall Oven. The kitchen flows into the main living space, where a gas fireplace creates a warm and welcoming place to relax or entertain.Sliding patio doors lead to the wooden deck with a gas BBQ hookup and a lovely outlook, presently backing onto green space. It's a peaceful spot for morning coffee & summer dinners. The spacious primary bedroom features a modern ensuite with double sinks and a walk in shower. The second main floor bedroom is currently used as a home office, offering flexibility to suit your lifestyle. Main floor laundry features a stylish matte black washer and dryer, and the attached double garage adds everyday convenience.The fully finished lower level offers a generous family room with space for relaxing, games or entertaining, plus an additional bedroom, full bathroom, hobby room and plenty of storage.With one floor living, thoughtful upgrades and flexible living space, this is a home that can adapt to many stages of life. Comfortable, stylish and easy to enjoy, this one feels like home the moment you walk in.
Read more ›Show less ‹
Keep notes on this home
Jot down what you thought and mark it as toured. Private to you.
Property details
Interior
- Size
- 1200-1399 sqft
- Rooms
- 9 rooms
- Bathrooms
- 1 × 2-piece on Main, 1 × 5-piece on Main, 1 × 3-piece on Basement
- Basement
- Finished
- Heating
- Forced Air
- Cooling
- Central Air
- Laundry
- N
Building & lot
- Type
- Condo Townhouse, Bungalow
- Exterior
- Brick
- Storeys
- 1
- Exposure
- North East
Parking
- Garage
- 2 car Attached
- Parking
- 4 spaces
- Locker
- None
Fees & taxes
- Condo fee
- $398/mo
- Pets
- Yes-with Restrictions
- Property tax
- $5,773/yr (2025)
- Corporation
- MSC 970
- Managed by
- Arnsby
Rooms
Main
- Kitchen
- 6.93 × 2.51 m
- Living Room
- 4.85 × 3.81 m
- Bathroom
- 3.45 × 2.02 m
- Laundry
- 2.03 × 2.02 m
- Dining Room
- 4.87 × 2.59 m
- Primary Bedroom
- 6.39 × 3.44 m
- Bathroom
- 2.93 × 2.66 m
- Bedroom 2
- 3.04 × 2.96 m
Lower
- Family Room
- 10.34 × 6.58 m
- Office
- 3.1 × 1.83 m
- Bedroom
- 4.89 × 4.56 m
- Utility Room
- 4.73 × 3.27 m
- Bathroom
- 3.1 × 2.47 m
Monthly paymentest. $4,851/mo all in
Monthly payment estimate
Land transfer tax$11,773 on closing
Ontario LTT
$11,773
First-time rebate
−$4,000
First-time buyer rebate of up to $4,000 may apply. Consult a lawyer for eligibility.
Price & listing history
Listed Sep 24, 2026
Sold comparables nearby
 Sold
Sold$487,500
23 - 1960 Dalmagarry Road, London North
 Sold
Sold$469,998
228 - 1960 DALMAGARRY Road, London North
See what these 6 homes sold for
Create a free account to unlock premium data.
Market conditionsBalanced market in Fox Hollow
Homes here are selling close to asking. Based on 6 sales in the last 90 days, at an average of 100.3% of asking.
Avg. sold price
$512,116
Sale-to-list ratio
100.3%
Based on 6 recent comparable sales near this home.
Affordabilityneeds $186,000 household income
Minimum household income required
$186,000
Based on 20% down, a 7.07% qualifying rate (the 5.07% contract rate plus two points), 25 year amortization and a 32% GDS ratio. Rounded to the nearest thousand.
Not sure about financing? Ask Colin →Rental market$2,750/mo median for 3 bed nearby
$2,750/month is the median rent for 3-bedroom homes leased within 3km over the past 12 months, across 63 leases.
What comparable homes actually leased for, not an estimate of what this one would rent for. Rent depends on condition, finishes and timing in ways this figure cannot see.
Similar Listings

Your advisor
Oak and Key Real Estate Brokerage Inc.
Colin Abbot
Broker
Message Colin about this home
By submitting, you agree to receive communications from Oak and Key Real Estate Brokerage Inc. You can unsubscribe at any time.
Get notified about similar homes
New condo townhouse listings in North S.