$887,000
Est. $4,155/mo mortgage
1156 HONEYWOOD DR. Drive #Lot 141 · London South, N6M 1E8
MLS® X13827398
Listed Sep 25, 2026
Listing courtesy of King Realty INC.·Updated 14 hours ago
Description
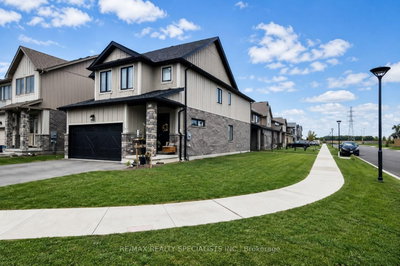
Welcome to this exceptional custom-built home by Gobind Inc., featuring a dedicated spice kitchen and located in the prestigious Jackson Meadows community in South London. Offering over 2498 sq. ft. of thoughtfully designed living space, this modern flagship model boasts 4 spacious bedrooms, 4 luxurious bathrooms, and the option to finish the lower level with a separate side entrance-ideal for extended family, a future in-law suite, or rental income potential. Designed with both elegance and functionality in mind, the open-concept floor plan showcases a gourmet chef's kitchen complete with quartz countertops, a matching quartz backsplash, soft-close cabinetry, stainless steel appliances, and a fully equipped spice kitchen, providing the perfect space for everyday cooking and entertaining. Sleek glass railing, premium finishes, and contemporary design elements enhance every corner of the home, creating a sophisticated yet inviting atmosphere. This exceptional pre-construction opportunity offers the perfect blend of luxury, comfort, and convenience in one of London's most desirable neighbourhoods. Ideally located just a short walk from a new elementary school and only minutes from Highway 401, parks, shopping, and a wide range of everyday amenities, this home is perfectly positioned for modern family living. Please Note: A separate side entrance is included as a standard feature on all models where grading permits. Images shown are from a previously built model home and are for illustrative purposes only. Actual finishes, features, specifications, and finishes may vary without notice.
Read more ›Show less ‹
Keep notes on this home
Jot down what you thought and mark it as toured. Private to you.
Property details
Interior
- Size
- 2000-2500 sqft
- Rooms
- 13 rooms · 2 kitchens
- Bathrooms
- 1 × 5-piece on Second, 2 × 3-piece on Second, 1 × 2-piece on Main
- Basement
- Full, Unfinished
- Heating
- Forced Air
- Cooling
- Central Air
Building & lot
- Type
- Detached, 2-Storey
- Age
- New
- Lot size
- 37.5 × 107.91 ft
- Exterior
- Brick, Vinyl Siding
- Foundation
- Poured Concrete
- Roof
- Asphalt Shingle
- Water & sewer
- Sewer
Parking
- Garage
- 2 car Attached
- Driveway
- Private Double (4 spaces)
- Parking
- 6 spaces
Rooms
Main
- Kitchen
- 3.05 × 3.35 m
- Great Room
- 3.96 × 4.57 m
- Living Room
- 3.05 × 3.35 m
- Bathroom, 3 Pc Bath
- n/a
Second
- Bedroom 2
- 3.66 × 3.05 m
- Bedroom 3
- 3.66 × 3.05 m
- Bedroom 4
- 3.51 × 2.95 m
- Bathroom, 5 Pc Ensuite
- n/a
- Primary Bedroom
- 4.57 × 3.96 m
- Bathroom, 3 Pc Bath
- n/a
AI property estimate
Automated estimate from recent comparable sales, not a formal appraisal, and not a statement that this listing is priced incorrectly.
80% confidence · 24 sold homes within 2 km, by price per sq ft
Monthly paymentest. $5,125/mo all in
Monthly payment estimate
Land transfer tax$14,215 on closing
Ontario LTT
$14,215
First-time rebate
−$4,000
First-time buyer rebate of up to $4,000 may apply. Consult a lawyer for eligibility.
Price & listing history
Listed 2 times
Listed Sep 25, 2026
Listed Jul 27, 2026
Earlier listings for this property are shown to registered users under our VOW agreement with LSTAR.
Sold comparables nearby
 Sold
Sold$732,000
3074 Turner Crescent, London South
 Sold
Sold$860,579
270 HESSELMAN Crescent, London South
See what these 6 homes sold for
Create a free account to unlock premium data.
Market conditionsBalanced market in London South
Homes here are selling close to asking. Based on 6 sales in the last 90 days, at an average of 98.2% of asking.
Avg. sold price
$720,013
Sale-to-list ratio
98.2%
Based on 6 recent comparable sales near this home.
Affordabilityneeds $215,000 household income
Minimum household income required
$215,000
Based on 20% down, a 7.07% qualifying rate (the 5.07% contract rate plus two points), 25 year amortization and a 32% GDS ratio. Rounded to the nearest thousand.
Not sure about financing? Ask Colin →Similar Listings

Your advisor
Oak and Key Real Estate Brokerage Inc.
Colin Abbot
Broker
Message Colin about this home
By submitting, you agree to receive communications from Oak and Key Real Estate Brokerage Inc. You can unsubscribe at any time.