$895,000
Est. $4,193/mo mortgage
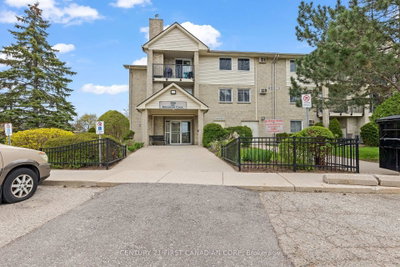
1200 Commissioners Road #414 · London South, N6K 1C7
MLS® X13837452
Listed Sep 28, 2026
Listing courtesy of The Realty Firm Prestige Brokerage INC.·Updated 4 hours ago
Description
Welcome to ParkWest, one of Byron's premier upscale condominium residences. This exceptional 1,885 sq. ft. apartment-style condo offers an unparalleled combination of sophisticated interior living and extraordinary outdoor space, featuring an impressive 2,760 sq. ft. private terrace overlooking Springbank Park with dramatic northwest sunset views.The thoughtfully designed interior features a bright, open-concept layout with a stylish kitchen complete with a large island, generous living and dining areas, and an abundance of natural light. The spacious living room is anchored by a beautiful fireplace, creating an inviting space to relax or entertain.The expansive primary suite offers a peaceful retreat with a large walk-in closet and luxurious ensuite bathroom. A spacious second bedroom provides an ideal retreat for guests, complemented by a second full bathroom for comfort and privacy. A versatile den/office provides the perfect space for working from home, reading, or additional living space. Convenient in-suite laundry adds to the effortless lifestyle.The truly exceptional private terrace provides an incredible extension of the living space and offers endless possibilities for outdoor entertaining, dining, gardening, or simply enjoying the stunning views and unforgettable sunsets over Springbank Park.Completing this remarkable offering is parking for four vehicles, including a dedicated EV charger, plus a private storage locker. Building amenities include: a guest unit that can be reserved for overnight guest, golf simulator room, fitness centre, and party lounge complete with bar and billiards. A rare opportunity to enjoy luxury, space, privacy, and breathtaking park views in one of Byron's most desirable condominium communities.
Read more ›Show less ‹
Keep notes on this home
Jot down what you thought and mark it as toured. Private to you.
Property details
Interior
- Size
- 1800-1999 sqft
- Rooms
- 9 rooms
- Bathrooms
- 1 × 5-piece on Main, 1 × 3-piece on Main
- Basement
- None
- Heating
- Forced Air
- Cooling
- Central Air
- Laundry
- Y
Building & lot
- Type
- Condo Apartment, Apartment
- Age
- 6-10 years
- Exterior
- Concrete
- Foundation
- Concrete
- Roof
- Flat
- Storeys
- 4
- Exposure
- North West
Parking
- Garage
- 4 car Underground
- Parking
- 4 spaces
- Locker
- Owned
Fees & taxes
- Condo fee
- $884/mo
- Fee includes
- heat, water
- Pets
- Yes-with Restrictions
- Property tax
- $6,235/yr (2026)
- Corporation
- MSC 922
- Managed by
- Lionheart
Building amenities
BBQs Allowed · Gym · Party Room/Meeting Room
Monthly paymentest. $6,052/mo all in
Monthly payment estimate
Land transfer tax$14,375 on closing
Ontario LTT
$14,375
First-time rebate
−$4,000
First-time buyer rebate of up to $4,000 may apply. Consult a lawyer for eligibility.
Price & listing history
Listed Sep 28, 2026
Earlier listings for this property are shown to registered users under our VOW agreement with LSTAR.
Sold comparables nearby
 Sold
Sold$250,000
109 - 729 Deveron Crescent, London South
 Sold
Sold$209,000
309 - 729 Deveron Crescent, London South
See what these 6 homes sold for
Create a free account to unlock premium data.
Market conditionsBuyer's market in Byron
Homes here are selling below asking. Based on 6 sales in the last 90 days, at an average of 93.5% of asking.
Avg. sold price
$231,167
Sale-to-list ratio
93.5%
Based on 6 recent comparable sales near this home.
Affordabilityneeds $217,000 household income
Minimum household income required
$217,000
Based on 20% down, a 7.07% qualifying rate (the 5.07% contract rate plus two points), 25 year amortization and a 32% GDS ratio. Rounded to the nearest thousand.
Not sure about financing? Ask Colin →Rental market$1,725/mo median for 2 bed nearby
$1,725/month is the median rent for 2-bedroom homes leased within 3km over the past 12 months, across 49 leases.
What comparable homes actually leased for, not an estimate of what this one would rent for. Rent depends on condition, finishes and timing in ways this figure cannot see.
Similar Listings

Your advisor
Oak and Key Real Estate Brokerage Inc.
Colin Abbot
Broker
Message Colin about this home
By submitting, you agree to receive communications from Oak and Key Real Estate Brokerage Inc. You can unsubscribe at any time.
Get notified about similar homes
New condo apartment listings in South B.