$799,900
Est. $3,747/mo mortgage
333 Astoria Court · London North, N6G 3Z3
MLS® X13839500
Listed Sep 29, 2026
Listing courtesy of Coldwell Banker Power Realty·Updated 2 hours ago
Description
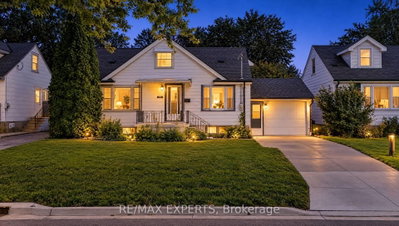
Don't miss this stunning home ON OVER 1/4 OF AN ACRE WITH HUGE PIE SHAPED YARD RETREAT including HEATED IN-GROUND (Bromine) POOL, CABANA SHED, AND NEWER SALT WATER HOT TUB....GORGEOUS YARD! This oversized back split features double car garage with concrete driveway. Formal living and dining room as well as expansive 'white' kitchen with granite counters and large breakfast bar overlooking huge cozy family room with gas fireplace. 3 +1 bedrooms including spacious primary suite and third bedroom currently used as a custom California closet but could easily be removed. 4th level is also finished. Huge rear deck and fire-pit overlooking the pool and landscape. Extensive list of updates includes: newer furnace and central air, roofing shingles recently replaced, new pool liner by Pioneer pools in 2024, new pool pump 2025, new winter pool cover in 2026, all flooring replaced at various times, California shutters, newer fridge, dishwasher, and washer/dryer, newer eavestroughs, updated bathrooms and more! Also includes Vermont Castings outdoor kitchen area and pool house with fridge, change room and serving area. Don't miss out on this rare opportunity!
Read more ›Show less ‹
Keep notes on this home
Jot down what you thought and mark it as toured. Private to you.
Property details
Interior
- Size
- 1100-1500 sqft
- Bedrooms
- 3 above grade, 1 lower level
- Rooms
- 8 rooms
- Bathrooms
- 1 × 4-piece on Main, 1 × 3-piece on Basement
- Basement
- Partially Finished
- Heating
- Forced Air
- Cooling
- Central Air
Building & lot
- Type
- Detached, Backsplit 4
- Age
- 31-50 years
- Lot size
- 40.69 × 151.96 ft
- Exterior
- Brick, Aluminum Siding
- Foundation
- Concrete
- Roof
- Fibreglass Shingle
- Water & sewer
- Sewer
- Pool
- Inground
Parking
- Garage
- 2 car Attached
- Parking
- 6 spaces
Fees & taxes
- Property tax
- $6,303/yr (2025)
AI property estimate
Automated estimate from recent comparable sales, not a formal appraisal, and not a statement that this listing is priced incorrectly.
77% confidence · 40 sold homes within 2 km, by price per sq ft
Monthly paymentest. $4,646/mo all in
Monthly payment estimate
Land transfer tax$12,473 on closing
Ontario LTT
$12,473
First-time rebate
−$4,000
First-time buyer rebate of up to $4,000 may apply. Consult a lawyer for eligibility.
Price & listing history
Listed Sep 29, 2026
Sold comparables nearby
 Sold
Sold$530,000
111 Foster Avenue, London North
 Sold
Sold$490,000
184 Chesham Place, London North
See what these 6 homes sold for
Create a free account to unlock premium data.
Market conditionsBuyer's market in Downtown London
Homes here are selling below asking. Based on 6 sales in the last 90 days, at an average of 95.2% of asking.
Avg. sold price
$595,833
Sale-to-list ratio
95.2%
Based on 6 recent comparable sales near this home.
Affordabilityneeds $194,000 household income
Minimum household income required
$194,000
Based on 20% down, a 7.07% qualifying rate (the 5.07% contract rate plus two points), 25 year amortization and a 32% GDS ratio. Rounded to the nearest thousand.
Not sure about financing? Ask Colin →Rental market$2,598/mo median for 3 bed nearby
$2,598/month is the median rent for 3-bedroom homes leased within 3km over the past 12 months, across 86 leases.
What comparable homes actually leased for, not an estimate of what this one would rent for. Rent depends on condition, finishes and timing in ways this figure cannot see.
Similar Listings

Your advisor
Oak and Key Real Estate Brokerage Inc.
Colin Abbot
Broker
Message Colin about this home
By submitting, you agree to receive communications from Oak and Key Real Estate Brokerage Inc. You can unsubscribe at any time.
Get notified about similar homes
New detached listings in North K.