$499,900
Est. $2,342/mo mortgage
177 Edgevalley Road #39 · London East, N5V 0C5
MLS® X13839834
Listed Sep 29, 2026
Listing courtesy of Exp Realty·Updated 3 hours ago
Description
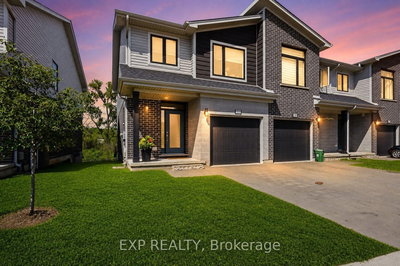
Welcome to 39-177 Edgevalley Road, a modern three-storey condo townhome in one of North East London's growing communities, just steps from the Thames Valley Parkway trails and minutes to everyday amenities. Offering low-maintenance living with condo fees of $268/month covering snow removal, landscaping, garbage removal, and exterior insurance including roof, windows, garage door, outdoor lighting, and balcony, this home blends lifestyle and convenience. The open-concept main level is anchored by an expansive kitchen designed for entertaining, featuring a full-sized seating area that comfortably accommodates eight, a backsplash added in 2020, sensor lighting and built-in outlets in the walk-in pantry, and upgraded lighting and hardware throughout. Smart home features include a smart thermostat, smart front door lock, and garage keypad entry. Built in 2020 and extensively updated in 2023, the home showcases modern finishes, replaced light fixtures and door hardware, custom cabinetry in the flex room, and a functional front entry with shiplap coat rack feature wall. The insulated garage has been enhanced for seasonal use, complete with added fan, heater, and TV. The upper levels offer bright, well-proportioned living spaces that feel larger than expected, creating a calm and welcoming atmosphere from the moment you walk in. Located just two minutes from grocery shopping, restaurants, and cafes, seven minutes to Masonville Mall, and under fifteen minutes to Highway 401 access, this home is ideally positioned for commuters and outdoor enthusiasts alike. With direct access to the Thames River trail system just steps away, biking, running, and stroller walks become part of your daily routine. A thoughtfully updated home in a location that continues to grow, offering modern comfort, smart functionality, and lasting value.
Read more ›Show less ‹
Keep notes on this home
Jot down what you thought and mark it as toured. Private to you.
Property details
Interior
- Size
- 1600-1799 sqft
- Rooms
- 8 rooms
- Bathrooms
- 1 × 2-piece on Lower, 1 × 3-piece on Main, 1 × 3-piece on Upper, 1 × 4-piece on Upper
- Basement
- None
- Heating
- Forced Air
- Cooling
- Central Air
- Laundry
- Y
Building & lot
- Type
- Condo Townhouse, 3-Storey
- Age
- 0-5 years
- Exterior
- Brick, Vinyl Siding
- Foundation
- Poured Concrete
- Roof
- Asphalt Shingle
- Storeys
- 1
- Exposure
- East
Parking
- Garage
- 1 car Attached
- Parking
- 2 spaces
- Locker
- None
Fees & taxes
- Condo fee
- $268/mo
- Pets
- Yes-with Restrictions
- Property tax
- $4,124/yr (2025)
- Corporation
- MSC 955
- Managed by
- Lionheart Property Management
AI property estimate
Automated estimate from recent comparable sales, not a formal appraisal, and not a statement that this listing is priced incorrectly.
78% confidence · 40 sold homes within 2 km, by price per sq ft
Location & neighbourhood
DirectionsLondon East, ON
One of London's fastest-growing areas with parks, ponds, and creek-side trails.
Monthly paymentest. $3,265/mo all in
Monthly payment estimate
Land transfer tax$6,473 on closing
Ontario LTT
$6,473
First-time rebate
−$4,000
First-time buyer rebate of up to $4,000 may apply. Consult a lawyer for eligibility.
Price & listing history
Listed 2 times · asking price down 4% from the first ask
Listed Sep 29, 2026
Listed Jul 14, 2026
Earlier listings for this property are shown to registered users under our VOW agreement with LSTAR.
Sold comparables nearby
 Sold
Sold$474,000
53#1625 PURSER Street, London East
 Sold
Sold$496,000
120 - 177 Edgevalley Road, London East
See what these 6 homes sold for
Create a free account to unlock premium data.
Market conditionsBuyer's market in Huron Heights
Homes here are selling below asking. Based on 6 sales in the last 90 days, at an average of 97.7% of asking.
Avg. sold price
$489,417
Sale-to-list ratio
97.7%
Based on 6 recent comparable sales near this home.
Affordabilityneeds $124,000 household income
Minimum household income required
$124,000
Based on 20% down, a 7.07% qualifying rate (the 5.07% contract rate plus two points), 25 year amortization and a 32% GDS ratio. Rounded to the nearest thousand.
Not sure about financing? Ask Colin →Rental market$2,698/mo median for 3 bed nearby
$2,698/month is the median rent for 3-bedroom homes leased within 3km over the past 12 months, across 56 leases.
What comparable homes actually leased for, not an estimate of what this one would rent for. Rent depends on condition, finishes and timing in ways this figure cannot see.
Similar Listings

Your advisor
Oak and Key Real Estate Brokerage Inc.
Colin Abbot
Broker
Message Colin about this home
By submitting, you agree to receive communications from Oak and Key Real Estate Brokerage Inc. You can unsubscribe at any time.
Get notified about similar homes
New condo townhouse listings in East D.