$739,900
Est. $3,466/mo mortgage
480 CALLAWAY Road #906 · London North, N6G 0N8
MLS® X13842432
Listed Sep 30, 2026
Listing courtesy of Real One Realty INC.·Updated 6 hours ago
Description
Gorgeous Corner Unit at NorthLink II by TRICAR off Sunningdale and Golf Club featuring 2 Bedrooms and a separate Den with French Door that works as a perfect home office ( or used as third Bedroom) , 1570+150+50 Sqf., 2 full bathroom, and Laundry with 2 Underground parking spots and a Storage Locker. This is ACCESSIBLE / BARIER FREE suite. High ceilings with engineered hardwood and pot lights. Spacious living room with chic electric fireplace and Dining room. Beautiful kitchen features modern fine cabinetry, upgraded quartz countertops and elegant backsplash with ceramic floors in all wet areas. Contemporary S/S Kitchen Exhaust Fan. Sun-filled spacious Living with floor-to-ceiling door opens to a large balcony overlooking the yard area, golf course, breath-braking scenic view from Spring to Winter . Lexury amenities such as: Party Room with kitchen, Fitness room, golf simulator, residence lounge, guest suite, security system, billiards room and outdoor tennis/ pickal ball courts with ample visitor parking. Close to CF Masonville Place, University Hospital, and Western University; Many restaurants and shopping with transit public transportation in the area. Building offers energy efficient central heating and cooling with programmable thermostat in each unit. Central Humidity Controled for Comfirt living quality; Much more
Read more ›Show less ‹
Keep notes on this home
Jot down what you thought and mark it as toured. Private to you.
Property details
Interior
- Size
- 1400-1599 sqft
- Bedrooms
- 2 above grade, 1 lower level
- Rooms
- 6 rooms
- Bathrooms
- 1 × 5-piece on Flat, 1 × 4-piece on Flat
- Basement
- None
- Heating
- Forced Air
- Cooling
- Central Air
- Laundry
- Y
Building & lot
- Type
- Condo Apartment, Apartment
- Age
- New
- Exterior
- Brick
- Roof
- Unknown
- Storeys
- 9
- Exposure
- North West
Parking
- Parking
- 2 spaces
- Locker
- Owned
Fees & taxes
- Condo fee
- $644/mo
- Fee includes
- heat, water, parking
- Pets
- Yes-with Restrictions
- Property tax
- $5,250/yr (2026)
- Corporation
- MSCC 982
- Managed by
- Thorne Property
Building amenities
Visitor Parking · Tennis Court · Exercise Room · Guest Suites · Recreation Room
Rooms
Flat
- Den, hardwood floor, french doors, enclosed
- 3.28 × 2.9 m
- Kitchen, ceramic floor, open concept, backsplash
- 3.28 × 3.35 m
- Dining Room, hardwood floor, w/o to balcony
- 6.71 × 5.49 m
- Primary Bedroom, hardwood floor, 5 pc ensuite, w/o to terrace
- 3.58 × 3.58 m
- Bedroom 2, hardwood floor, double closet, overlooks garden
- 3.51 × 3.2 m
- Living Room, hardwood floor, electric fireplace, combined w/dining
- 6.71 × 5.49 m
Monthly paymentest. $4,960/mo all in
Monthly payment estimate
Land transfer tax$11,273 on closing
Ontario LTT
$11,273
First-time rebate
−$4,000
First-time buyer rebate of up to $4,000 may apply. Consult a lawyer for eligibility.
Price & listing history
Listed Sep 30, 2026
Sold comparables nearby
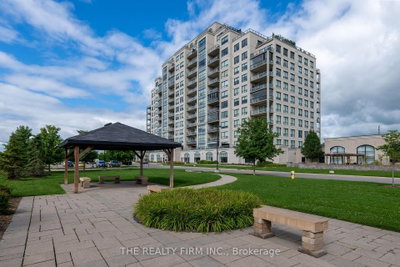 Sold
Sold701 - 260 Villagewalk Boulevard, London North
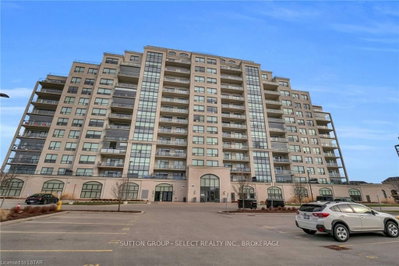 Sold
Sold1002 - 260 VILLAGEWALK Boulevard, London North
See what these 6 homes sold for
Create a free account to unlock premium data.
Market conditionsBuyer's market in Hyde Park
Homes here are selling below asking. Based on 6 sales in the last 90 days, at an average of 96.5% of asking.
Avg. sold price
$511,250
Sale-to-list ratio
96.5%
Based on 6 recent comparable sales near this home.
Affordabilityneeds $180,000 household income
Minimum household income required
$180,000
Based on 20% down, a 7.07% qualifying rate (the 5.07% contract rate plus two points), 25 year amortization and a 32% GDS ratio. Rounded to the nearest thousand.
Not sure about financing? Ask Colin →Similar Listings
Your advisor
Oak and Key Real Estate Brokerage Inc.
Colin Abbot
Broker
Message Colin about this home
By submitting, you agree to receive communications from Oak and Key Real Estate Brokerage Inc. You can unsubscribe at any time.
Get notified about similar homes
New condo apartment listings in North R.